Resimo Touch
Their future home, one touch away.
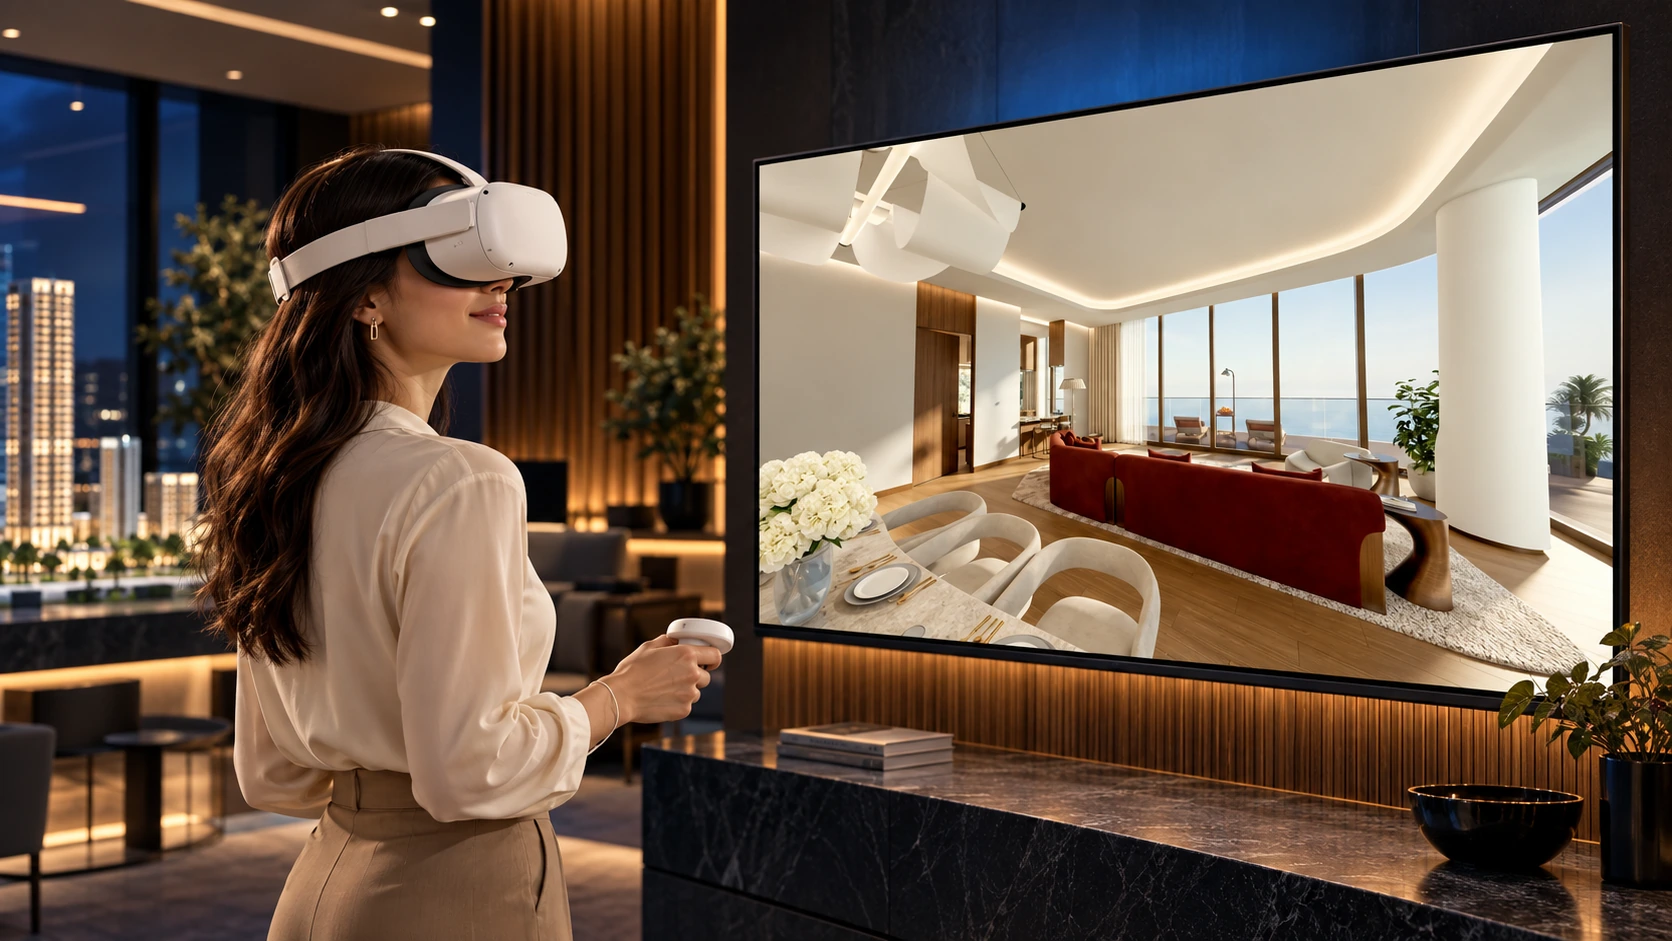
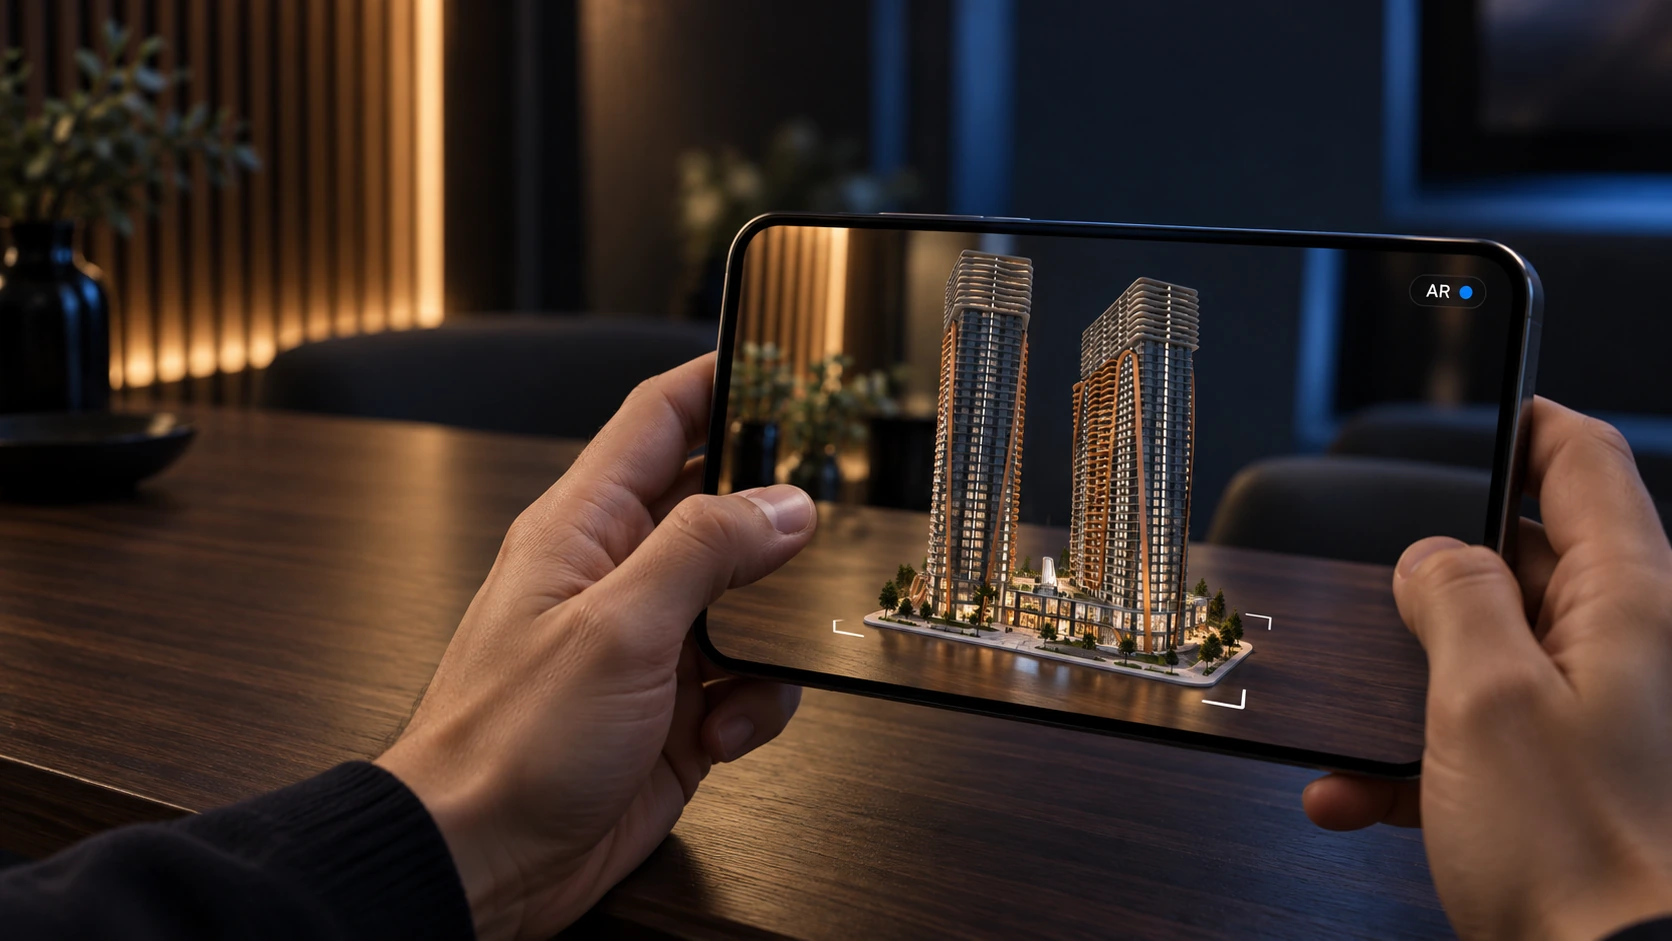
The immersive experience that brings buyers to your sales office: something they will not find online or at any other developer.
Over 200+ real estate companies have worked with us


































































Audience
Who it is for
Developers who sell from a sales office and want the visit to be worth the trip. Sales directors get the application their reps open in every meeting. Marketing gets a screen that carries the brand of the project, and the board gets a sales office that looks nothing like the one across the street.
The problem
What it solves
Buyers cannot picture an apartment that does not exist yet.
Every unit opens finished, in its interior style, with the view from its own windows and the light at the hour the buyer asks about. The doubts that stretch a decision over weeks get answered at the desk.
Buyers have seen everything online before they visit.
The sales office gives them what a website cannot: the whole development in real time on a large screen, walked through at eye level, room by room.
One sales office looks much like the next.
An immersive screen with the whole development on it keeps a buyer at your desk longer and is what they remember after the visit. The most valuable lead is the one already standing in your office.
Buyers compare three developments in one weekend.
Yours is the one they walked through, and the one they come back to.
Walk in. Walk through. Sign.
Features
What is in the application
See all features
The development and its surroundings
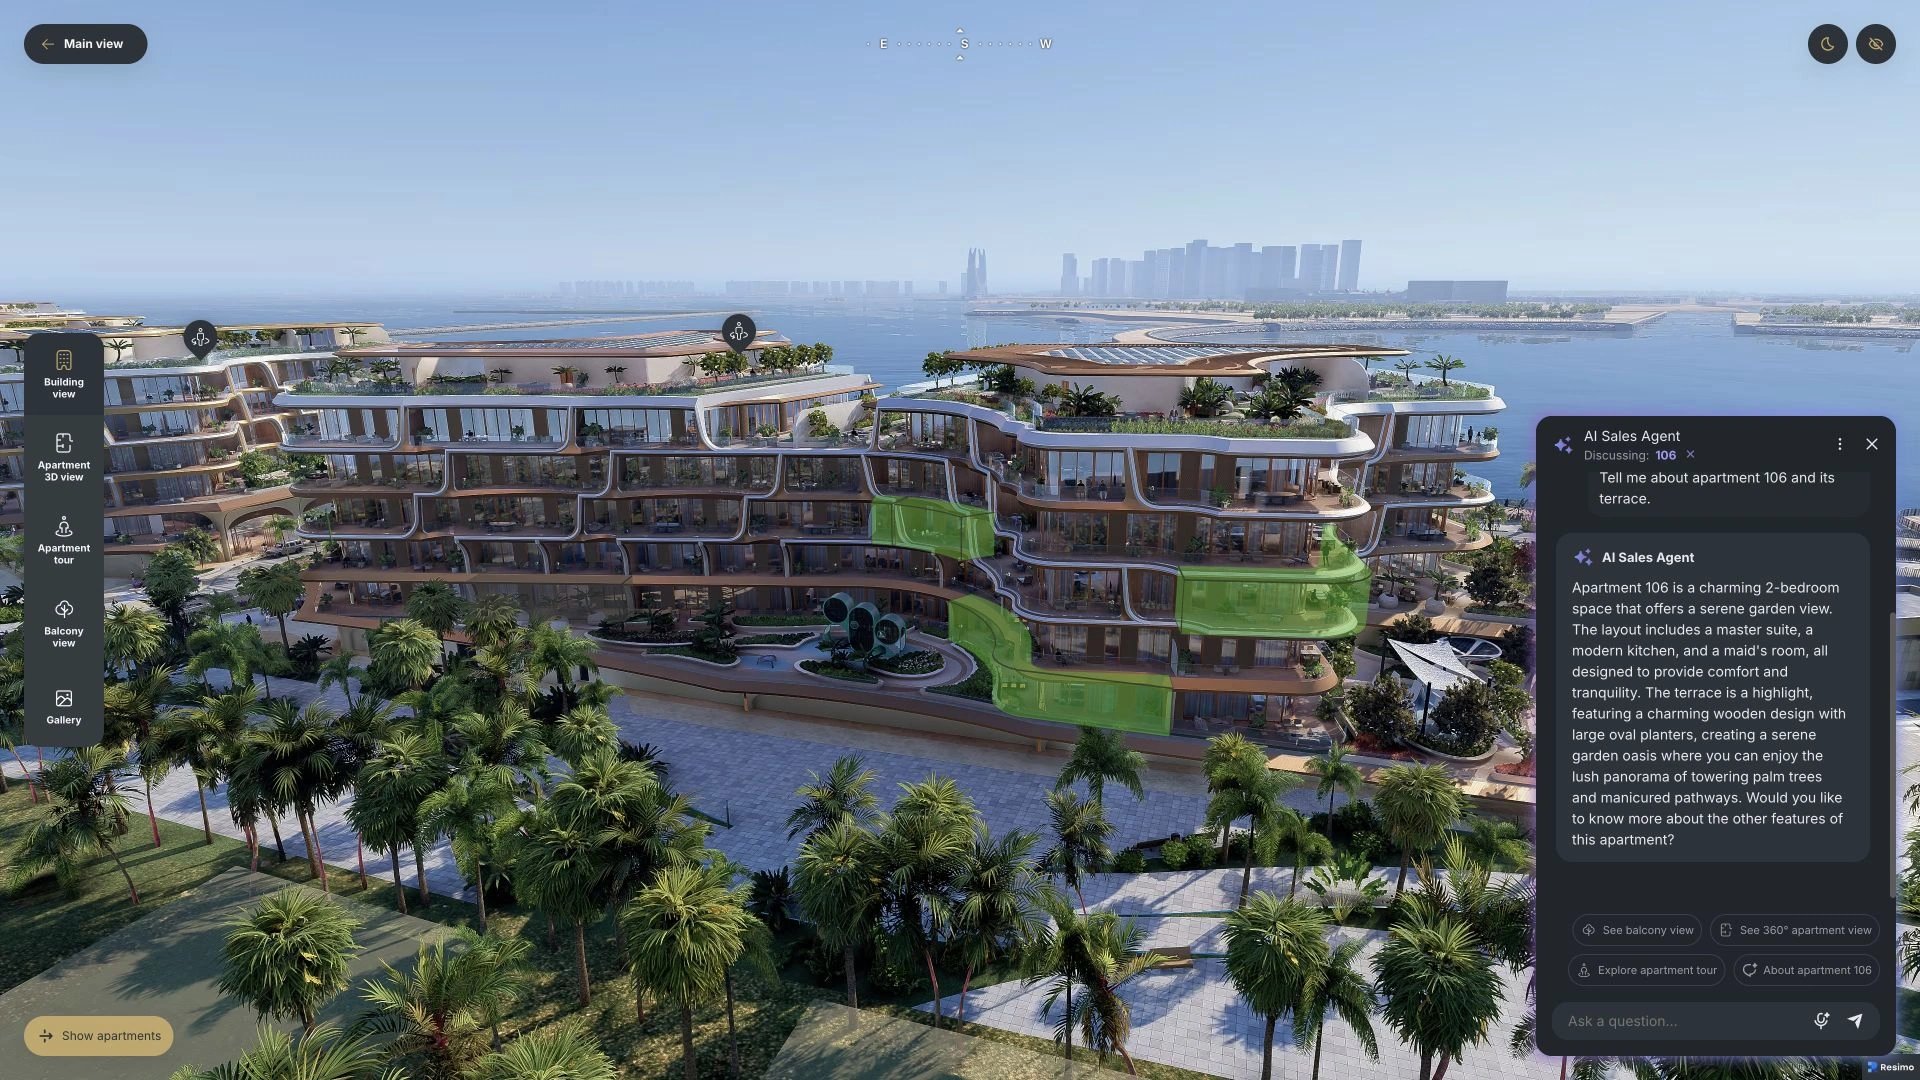
3D view of the whole project
Buildings and the site plan in one model, with a free camera the buyer moves themselves.
Surroundings from map data
The neighbourhood as it stands today or as it will be built, in outline or in full detail around the plot.
Time of day
Morning, afternoon, evening and night, with a smooth change while the buyer watches.
Seasons and weather
Summer or winter, sun, rain or snow, so the development can be seen in the season a buyer will move in.
Compass
Orientation on screen at all times, which is how a buyer checks where the sun sets.
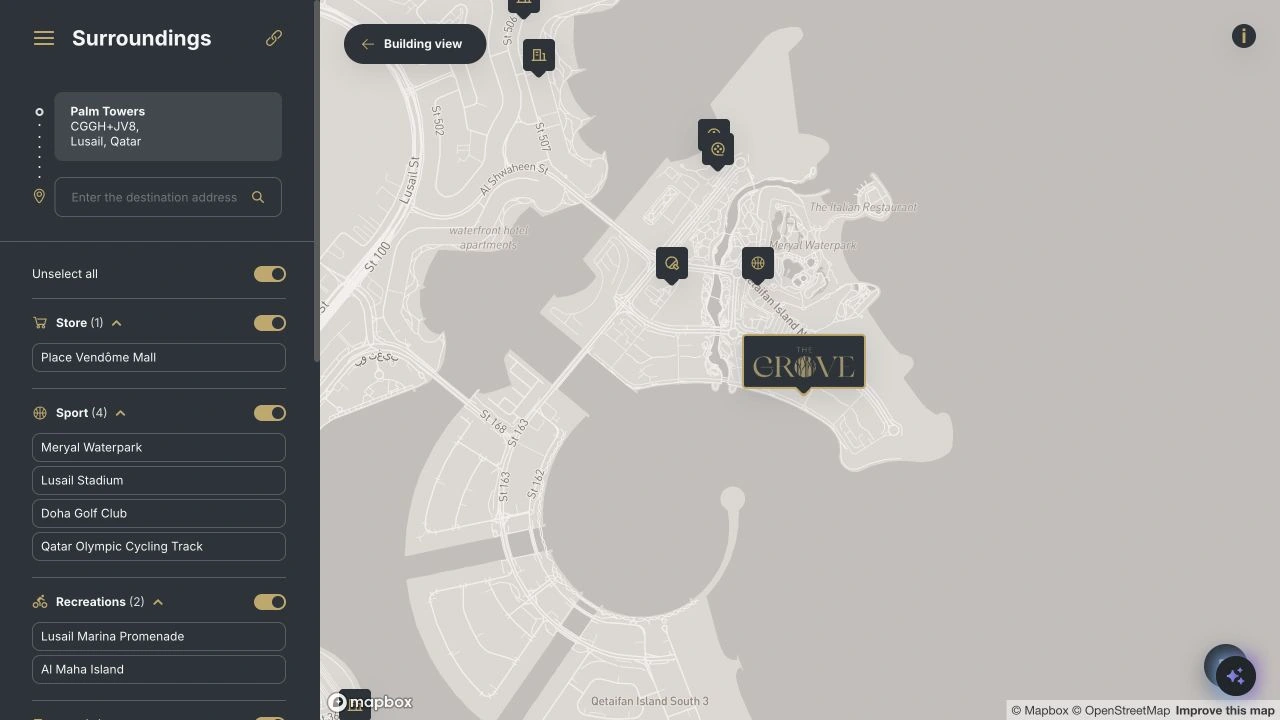
Points of interest
Schools, transport, shops and parks marked on a 2D and a 3D map of the area.
Route to the project
The drive from anywhere in the city, drawn on the map.
Exterior walkthrough
A walk around the grounds, the courtyards and the entrances at eye level.
Amenities
The pool, the gym or the lobby marked on the site plan, with the camera moving to each one and its description beside it.
Apartments and interiors
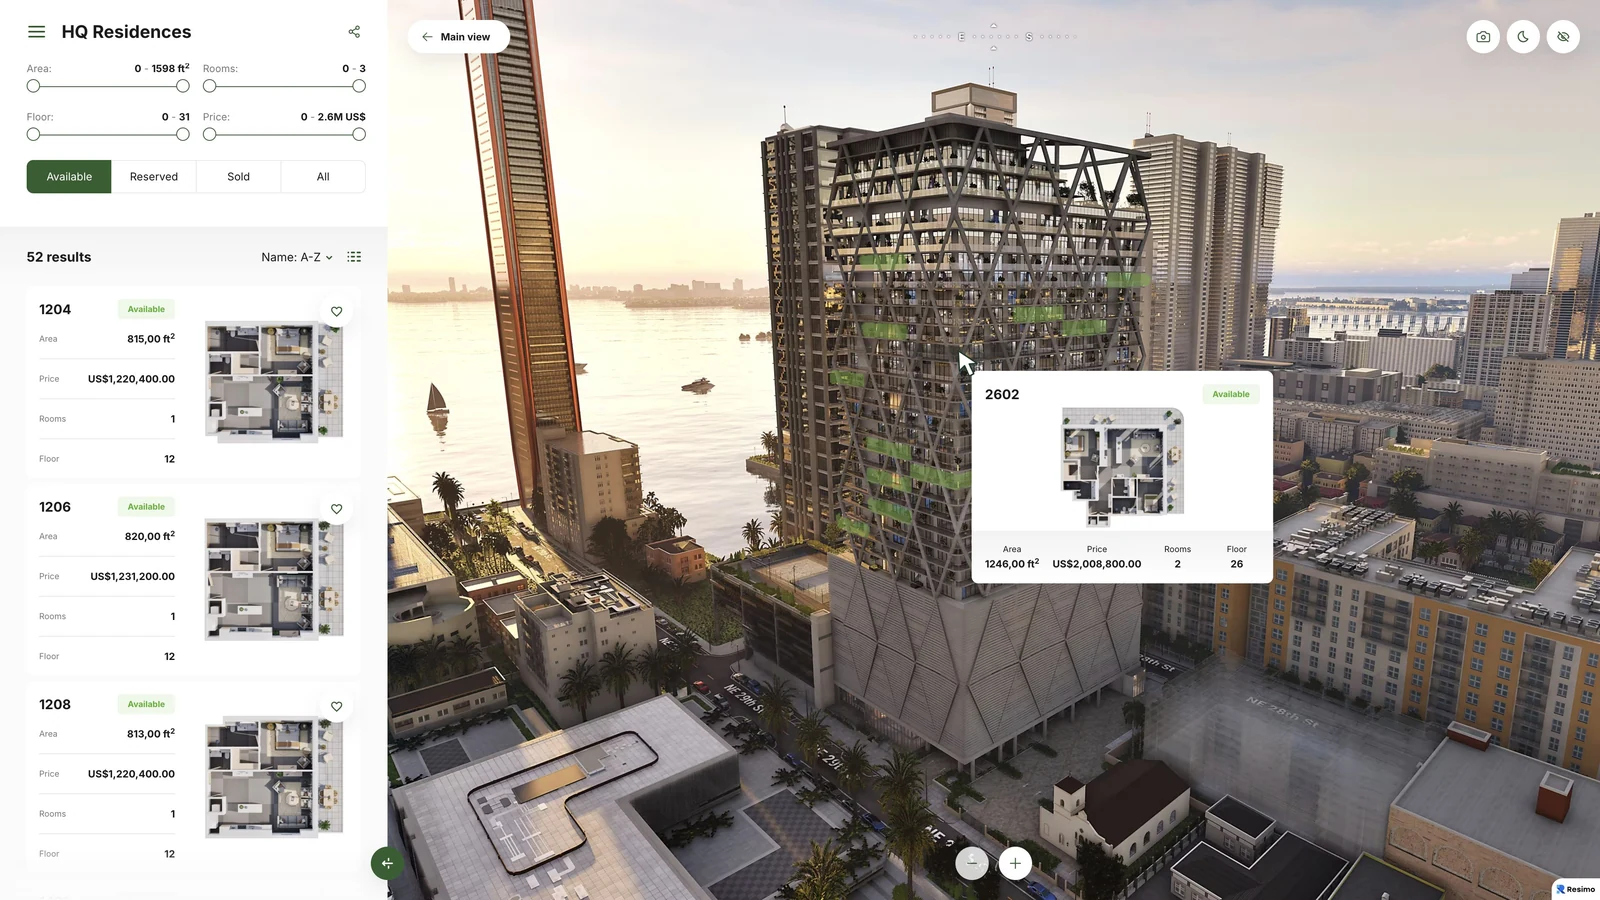
Search on the building
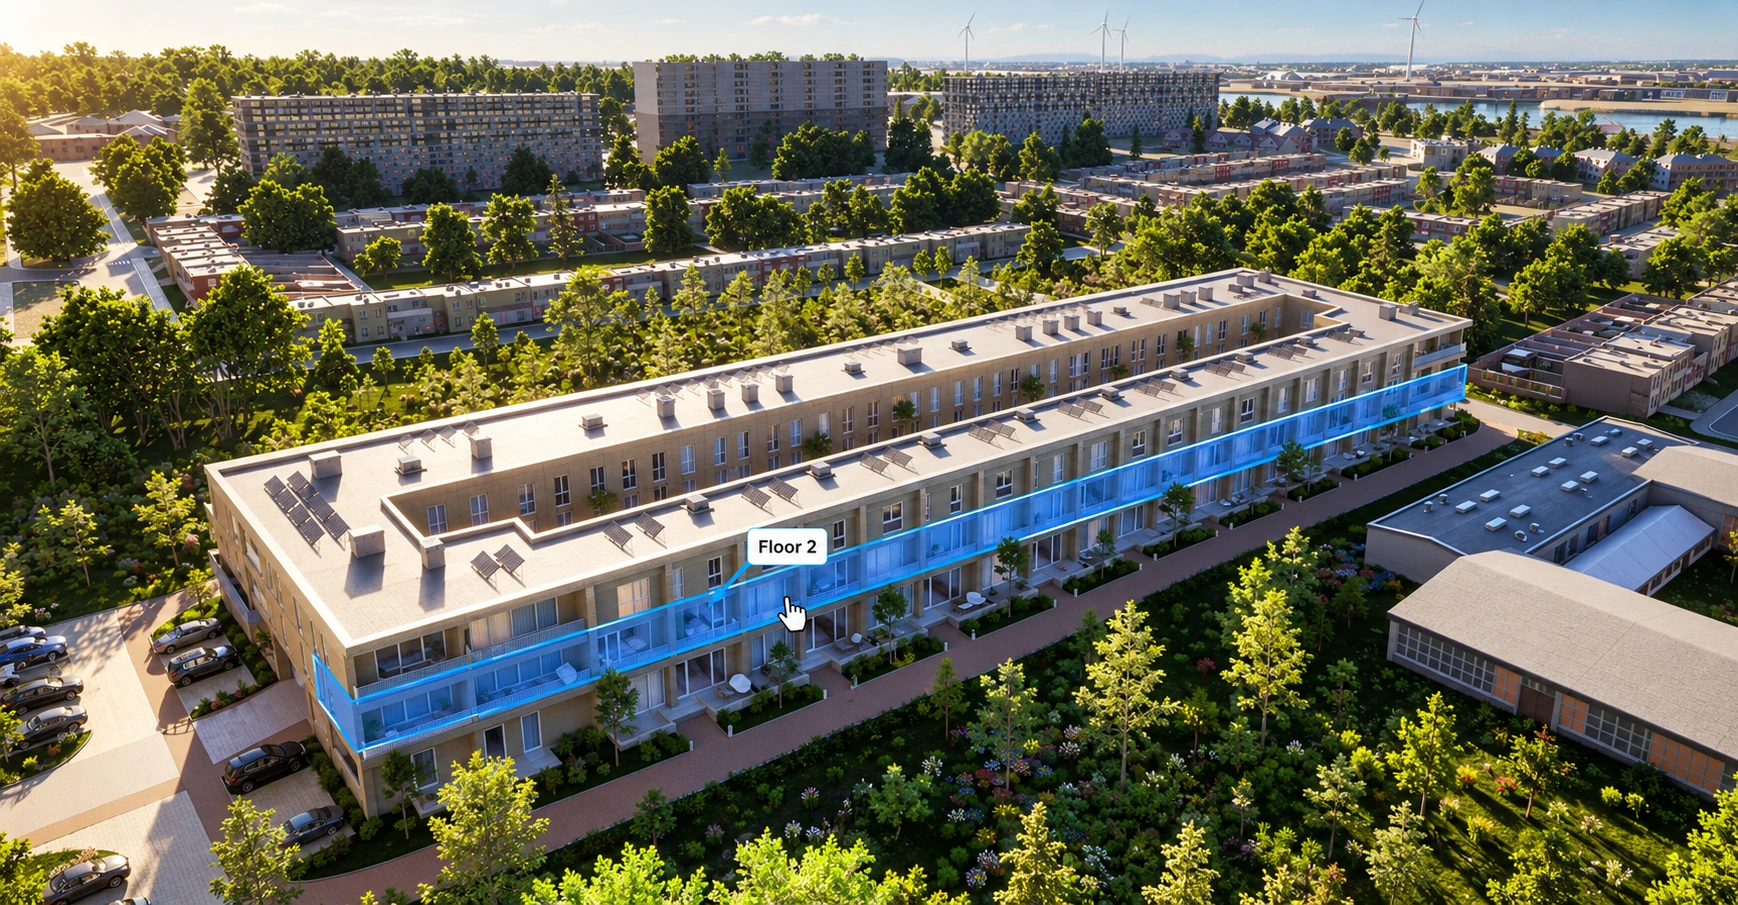
The buyer taps a floor or a unit on the building itself.
List search with filters
Floor, size, rooms, orientation and price, for a buyer who already knows what they want.
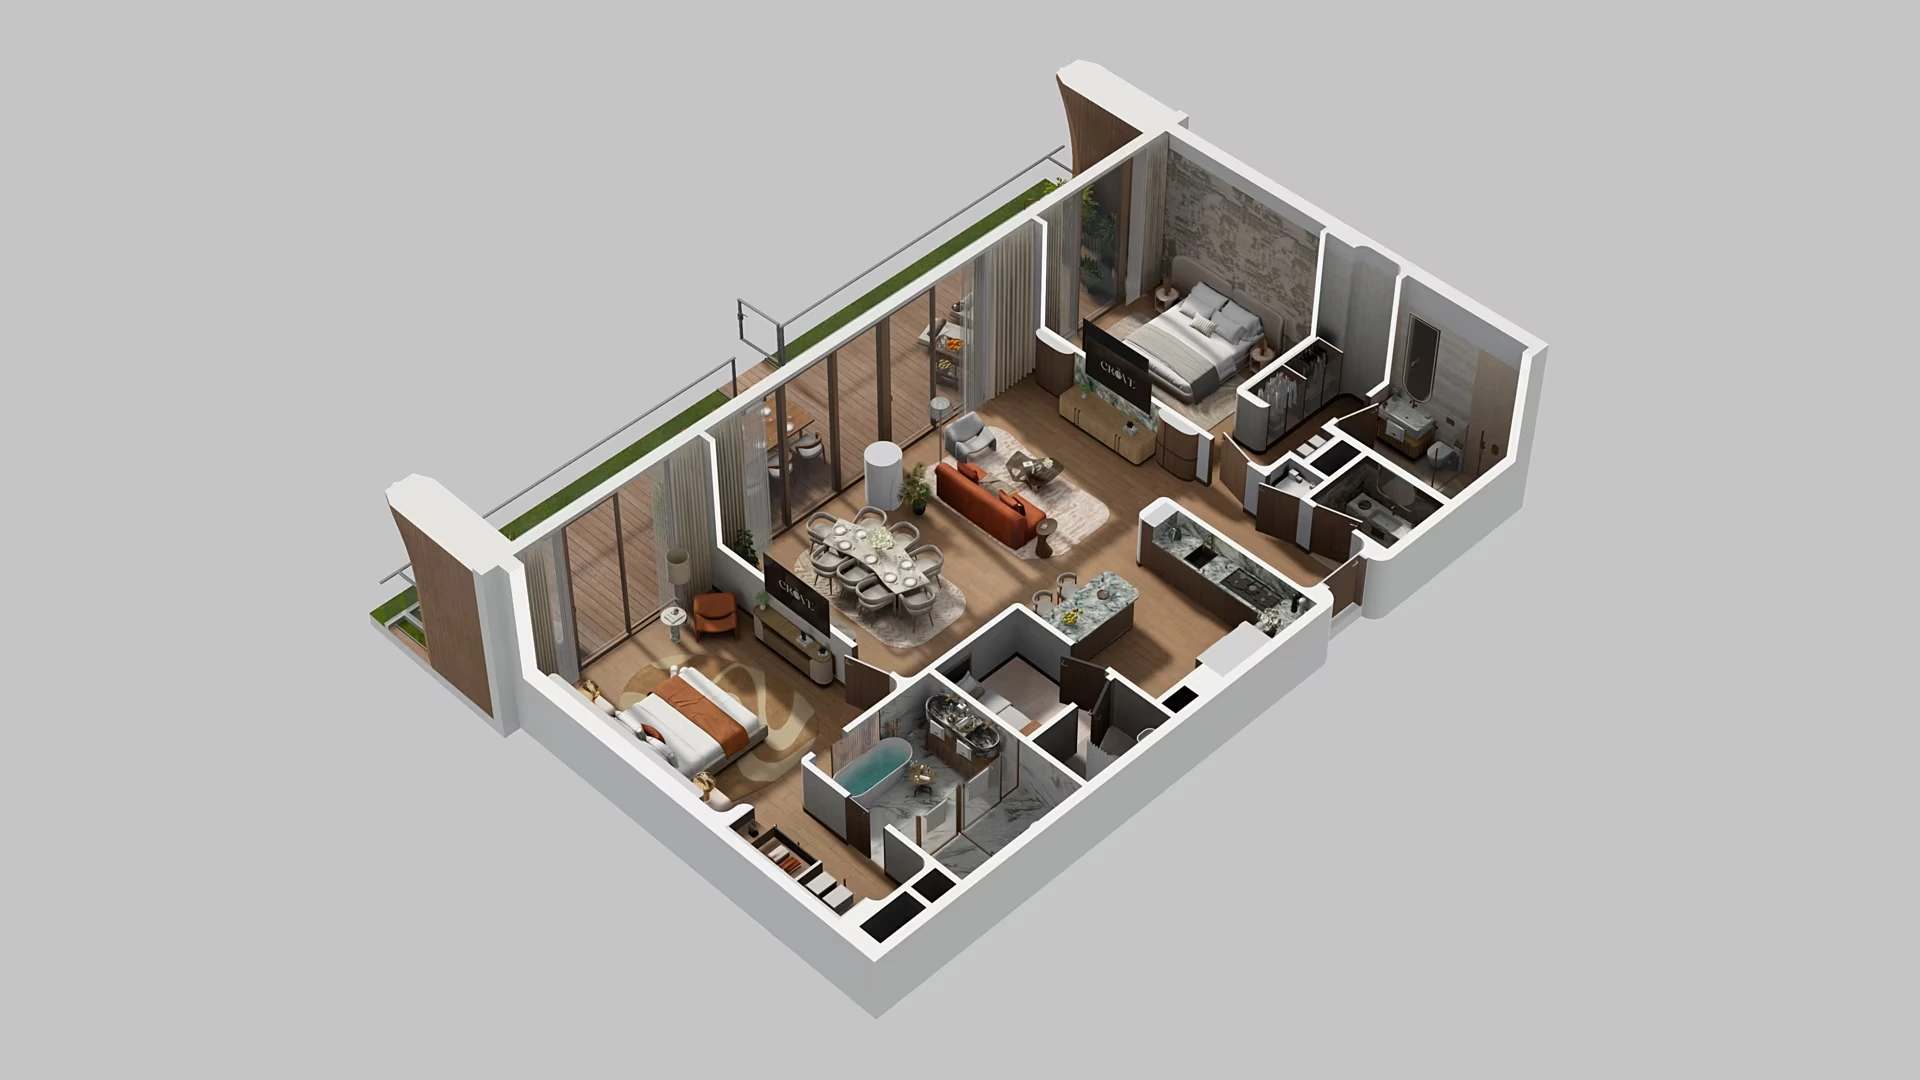
Every apartment in 3D
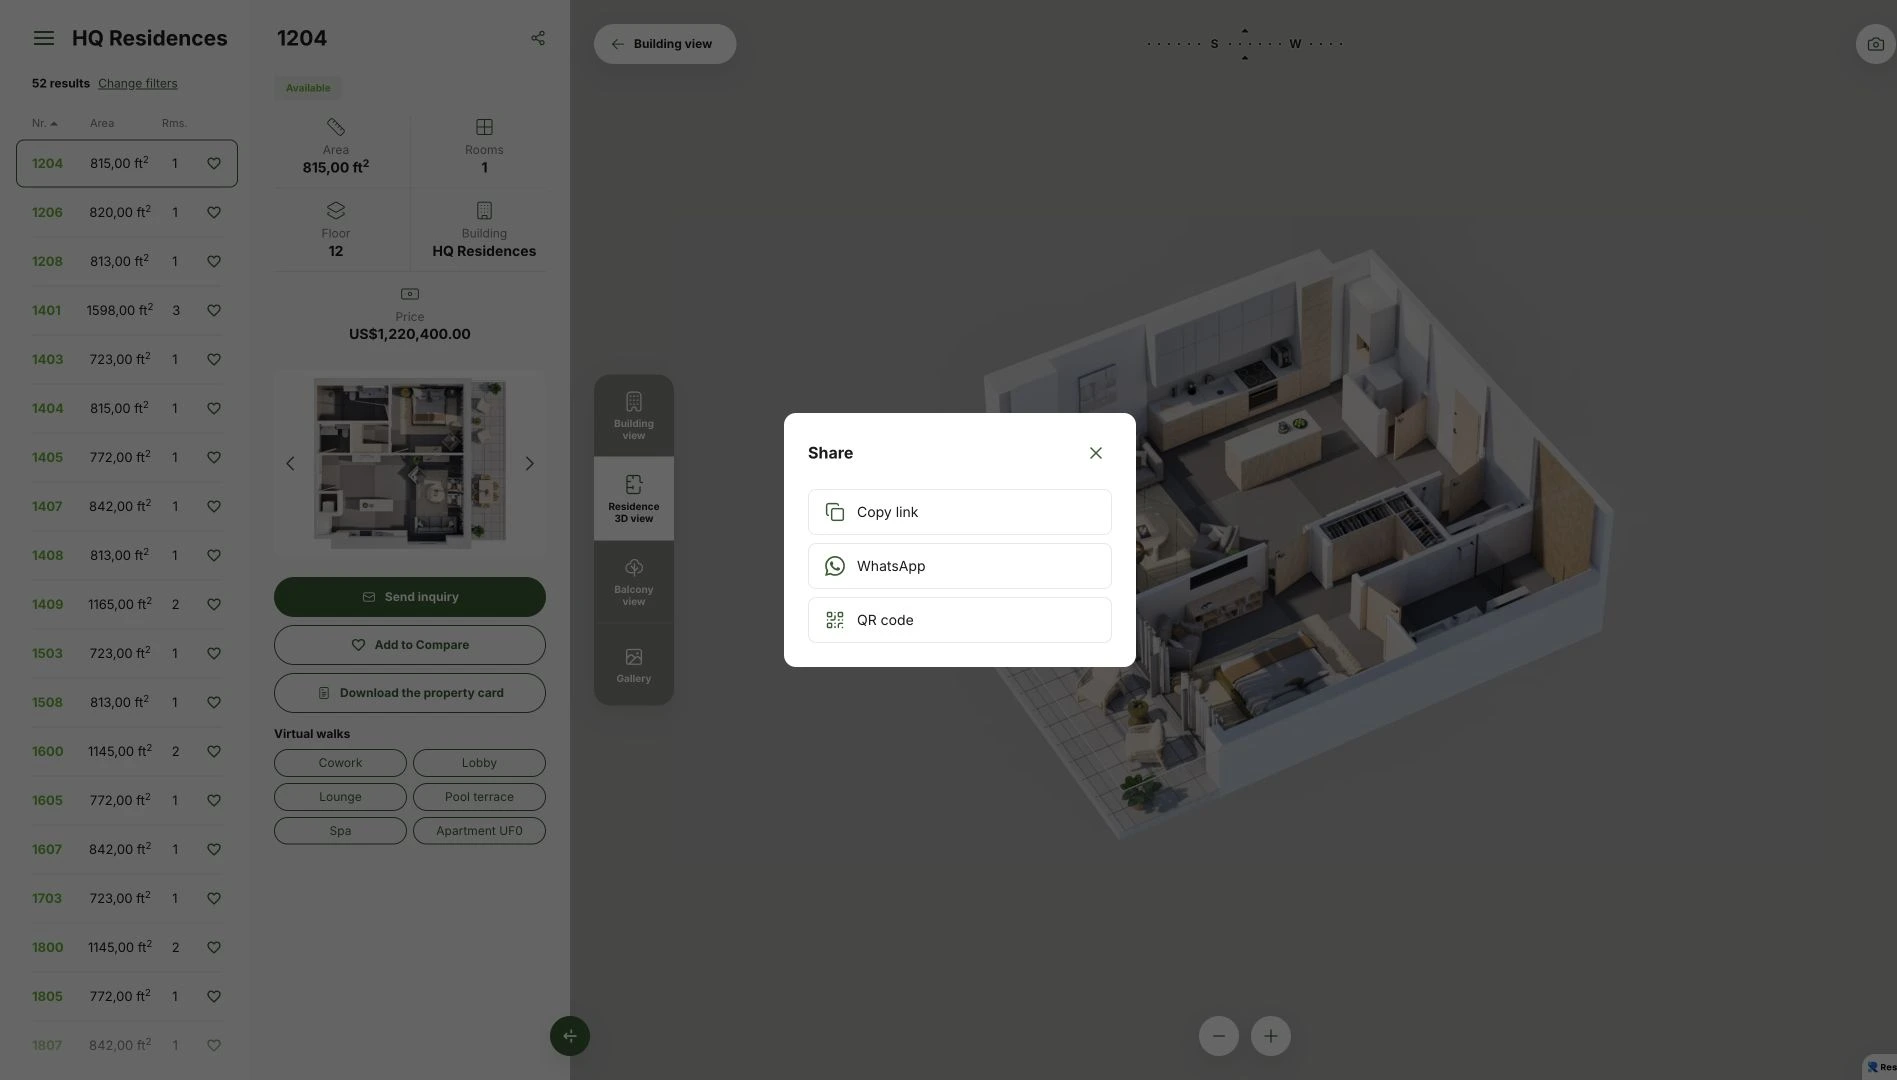
Each unit shown from above in its interior style, with the rooms and the windows where they really are.
Interior styles as a system
A style is a set of 150 to 300 furniture models applied to every apartment in the building, so the buyer sees their own unit furnished, corner layouts included.
Style switching
A second finish, switched with one tap across every module of the application.
Apartment walkthroughs
The buyer walks through the chosen unit at eye level, room by room.
Views outside the windows
Walking through the apartment, the buyer sees the real view outside every window, from the floor it is on.
Measuring tape
The buyer measures a wall or a room during the walkthrough, so the question of whether their furniture fits gets answered on the spot.
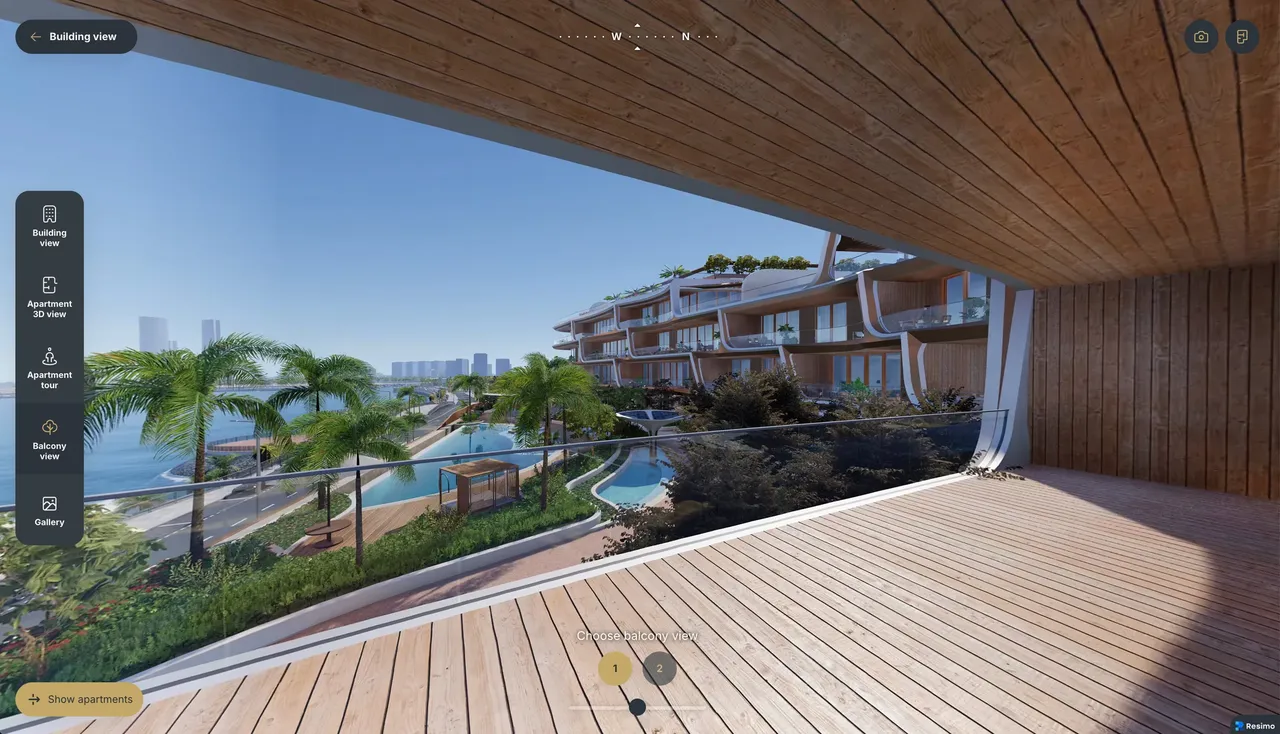
View from the apartment
The outlook from the selected unit, one view for each side it faces.
Top floor view
The whole floor plate cut open from above, with each apartment marked on it.
Commercial units
Shops and services marked on the building, each with its own card.
Favourites and comparison
Units saved during the meeting and compared side by side.
Sales tools
Offer sent from the screen
The rep generates an offer for the chosen unit and e-mails it before the buyer has left the office.
Reservations in real time
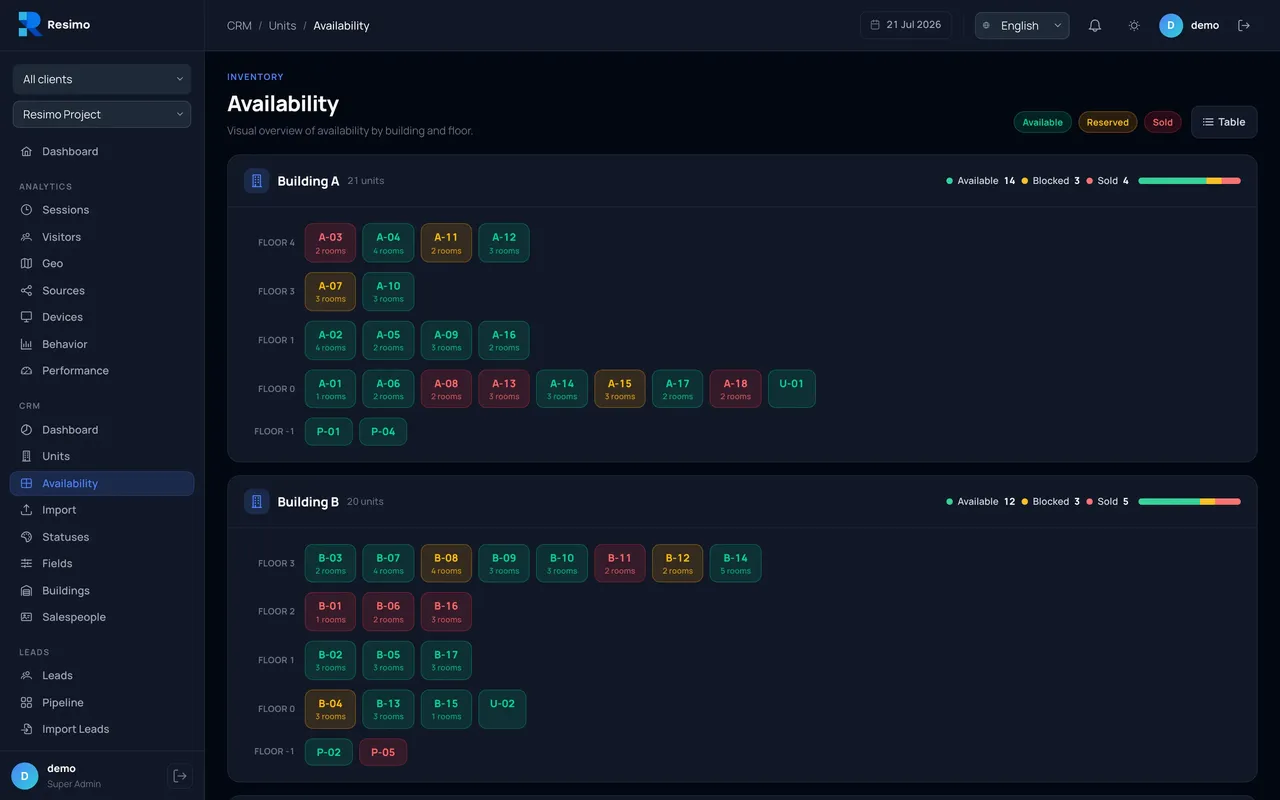
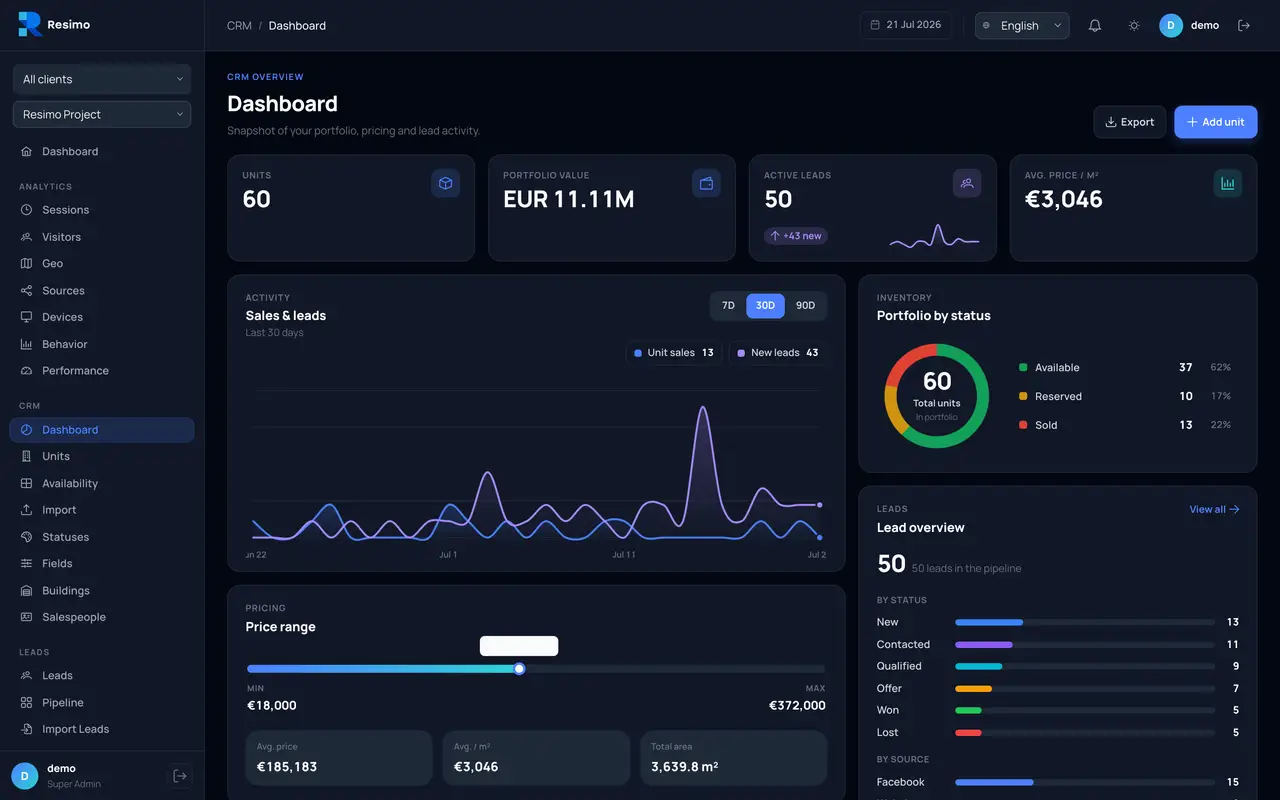
A unit reserved at the desk changes its status on every screen at once, in your CRM or in our panel.
Payments
The reservation fee paid from the application.
Printed apartment cards
The plan of the chosen unit printed on the spot.
Gallery
Renders, photos and films of the project in one place.
Screenshots
Any view on screen saved as an image for the buyer.
Rep accounts
Each rep signs in with their own account.
Screensaver
The project on a loop while the screen waits, also delivered as a 4K film for your other screens.
Prices and units of measure
More than one currency, square metres or square feet.
Integration and set-up
4K graphics
Real-time rendering at 4K on the sales office screen.
CRM integration
Statuses read live from your CRM. Where your CRM has an API, the connection works both ways, for example creating the lead with the buyer's offer attached.
Every project in one application
All your developments on one starting map, and every new project added to the same application.
Language versions
The same application in the languages your market buys in.
Hardware
What stands in the sales office
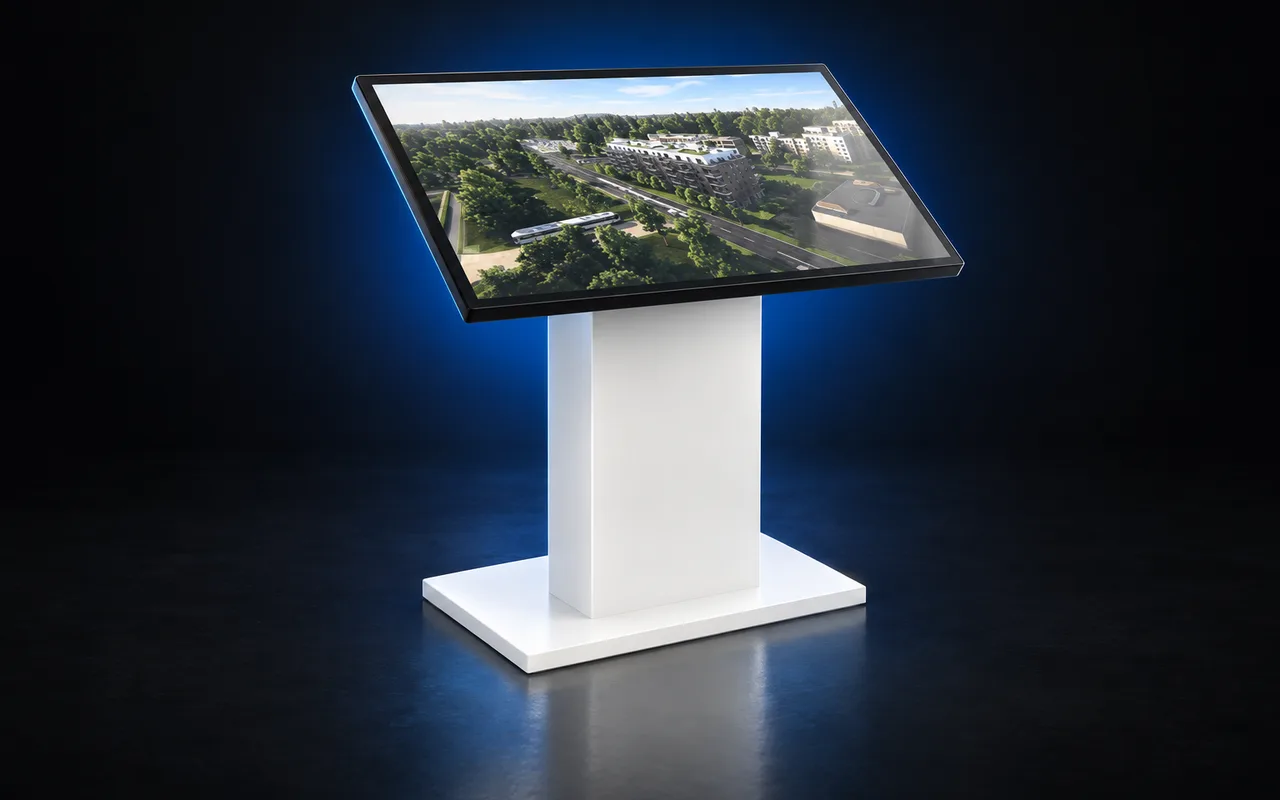
A touch station or a totem runs the application. We choose it with you, deliver it, install it and look after it.
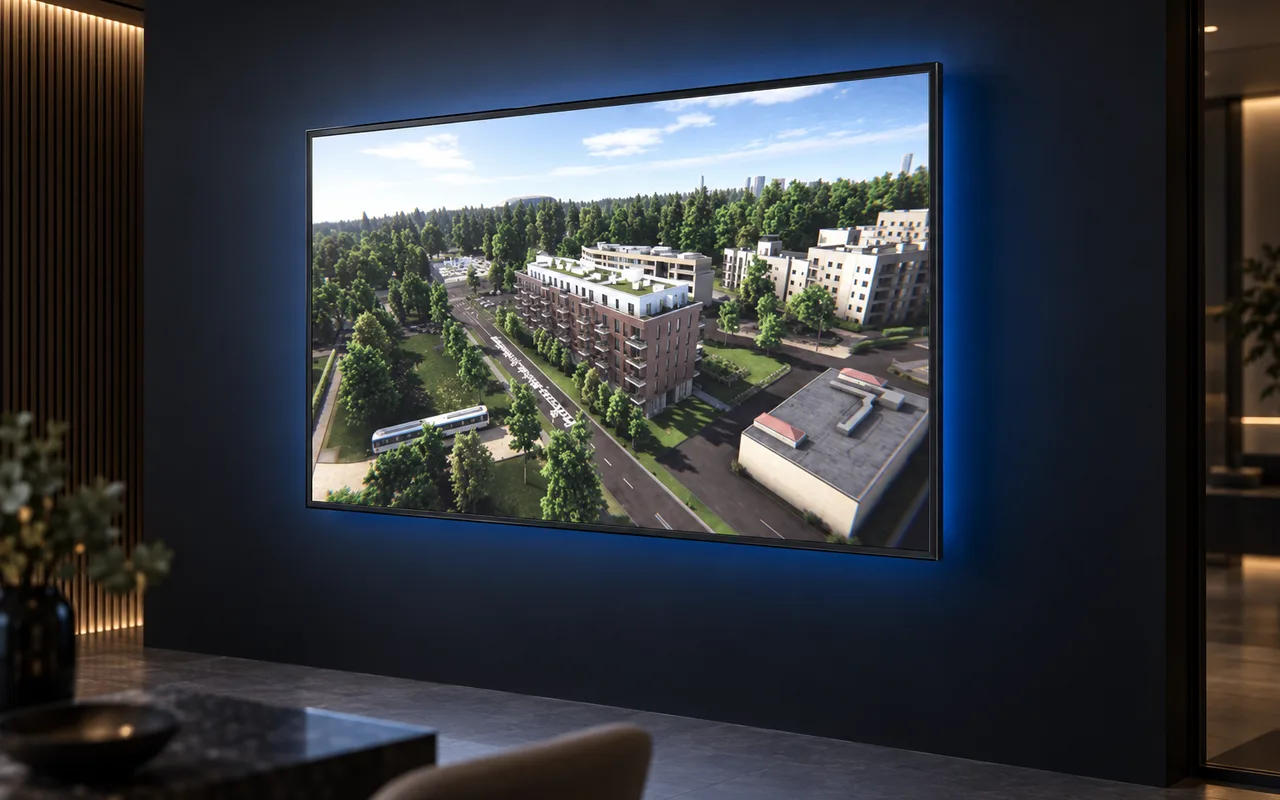
PC station with a touch screen
A large touch screen with the computer that runs the application, set up in your sales office. We match the configuration to your project, so you never pay for power it will not use.
Supplied and installed by us
Totem
The screen and the computer in one freestanding frame, for a lobby, a sales gallery or a fair stand. Buyers walk up to it and start on their own.
Supplied and installed by us
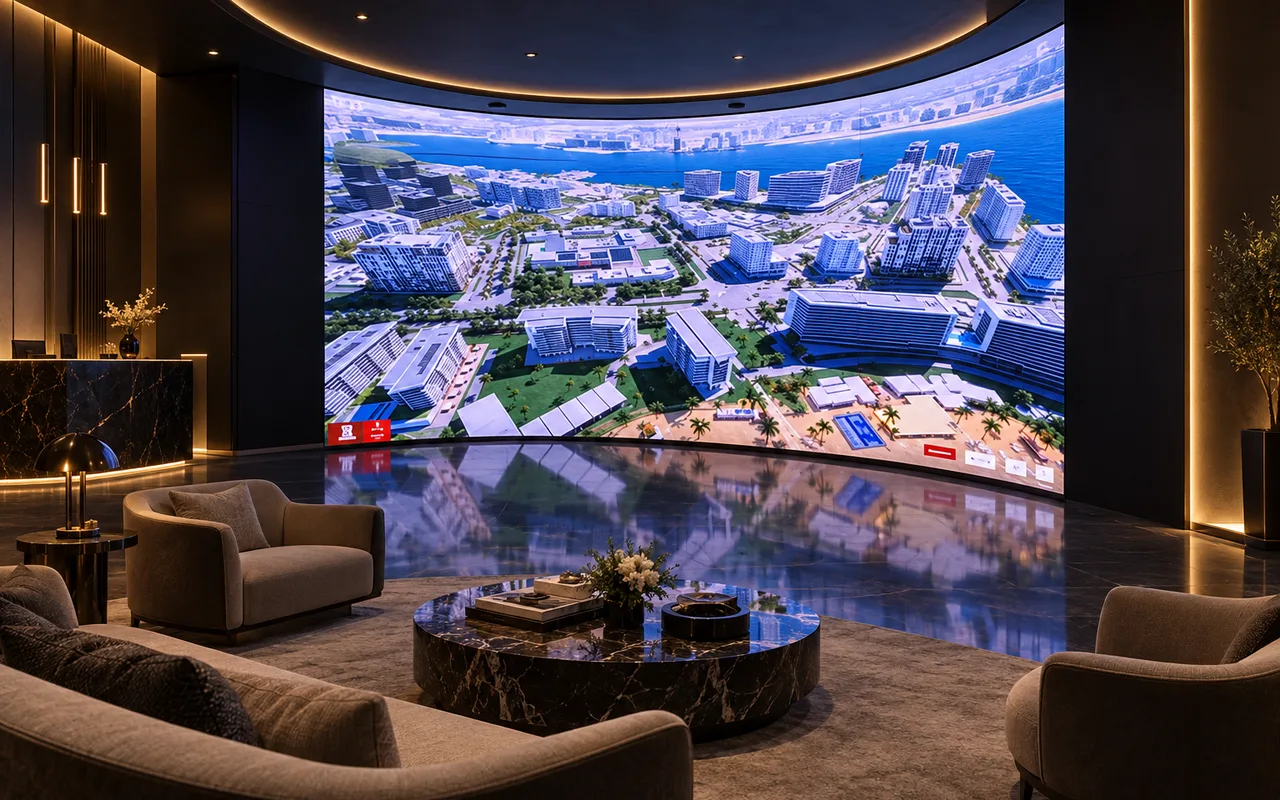
Looking for something more?
Dedicated set-ups designed around your sales office: an immersive room, large curved screens, VR headsets and other.
Ask about a dedicated set-upQuoted per project
A complete service,from choice to warranty
We choose the equipment with you, deliver it, install it and configure the application on it. We keep remote access to every station, so most problems are fixed the moment you report them, and service and warranty claims go through us. Stations we installed three years ago still run the current projects of the developers who bought them.
Compare
Touch or Web?
| Product | Resimo Touch | Resimo Web | Resimo Light |
|---|---|---|---|
| Where it runs | A touch screen in your sales office, on its own computer | Your website, a tablet, a laptop and the office screen | Your website and any phone |
| What the buyer does | Fully interactive, with complete freedom of movement | Turns the building and opens every apartment | Picks a floor from above and zooms in on a unit |
| Graphics | Real-time, on a game engine | Beautiful animations, tuned for the web | Pre-rendered static shots |
| Delivery time | 8+ weeks | 6+ weeks | 4+ weeks |
| Budget | $$$ | $$ | $ |
| Hardware to buy | A touch station or a totem, supplied and installed by us | None. The screen you already have, or a tablet | None. Any phone or screen |
| Best for | Flagship and competitive projects, the sales office, fairs | Most projects. Our default recommendation | An early start and a settled design |
| Explore | Resimo Touch | Resimo Web | Resimo Light |
Made to fit
Fitted to how you sell
The application takes your brand and your data, and the model keeps working after the launch.
- Your logotype colours, icons and fonts
- Units live from your CRM, or from a spreadsheet
- Onboarding and training for your reps before launch
- One model for your website, event stand and films
Projects
Built for property developers who launch more than once
92% of our work comes from developers who had already worked with us.
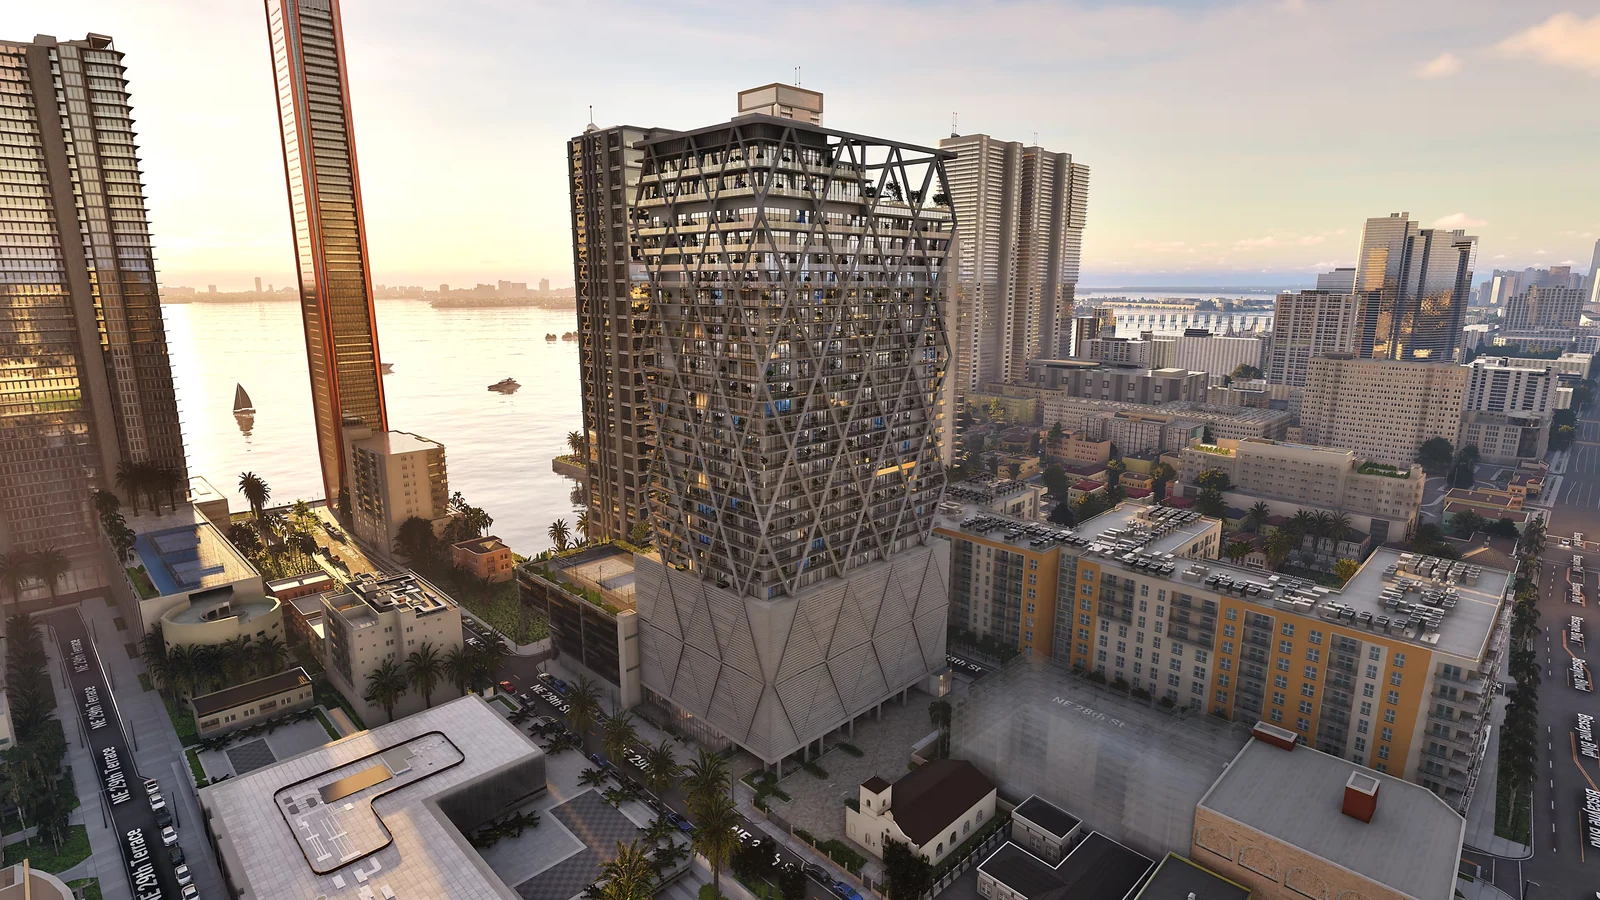
Miami Edgewater, United States
HQ Residences
Black Salmon
Explore the tower in its Miami setting, then point to an apartment to see its plan, floor, area and asking price.
Explore the project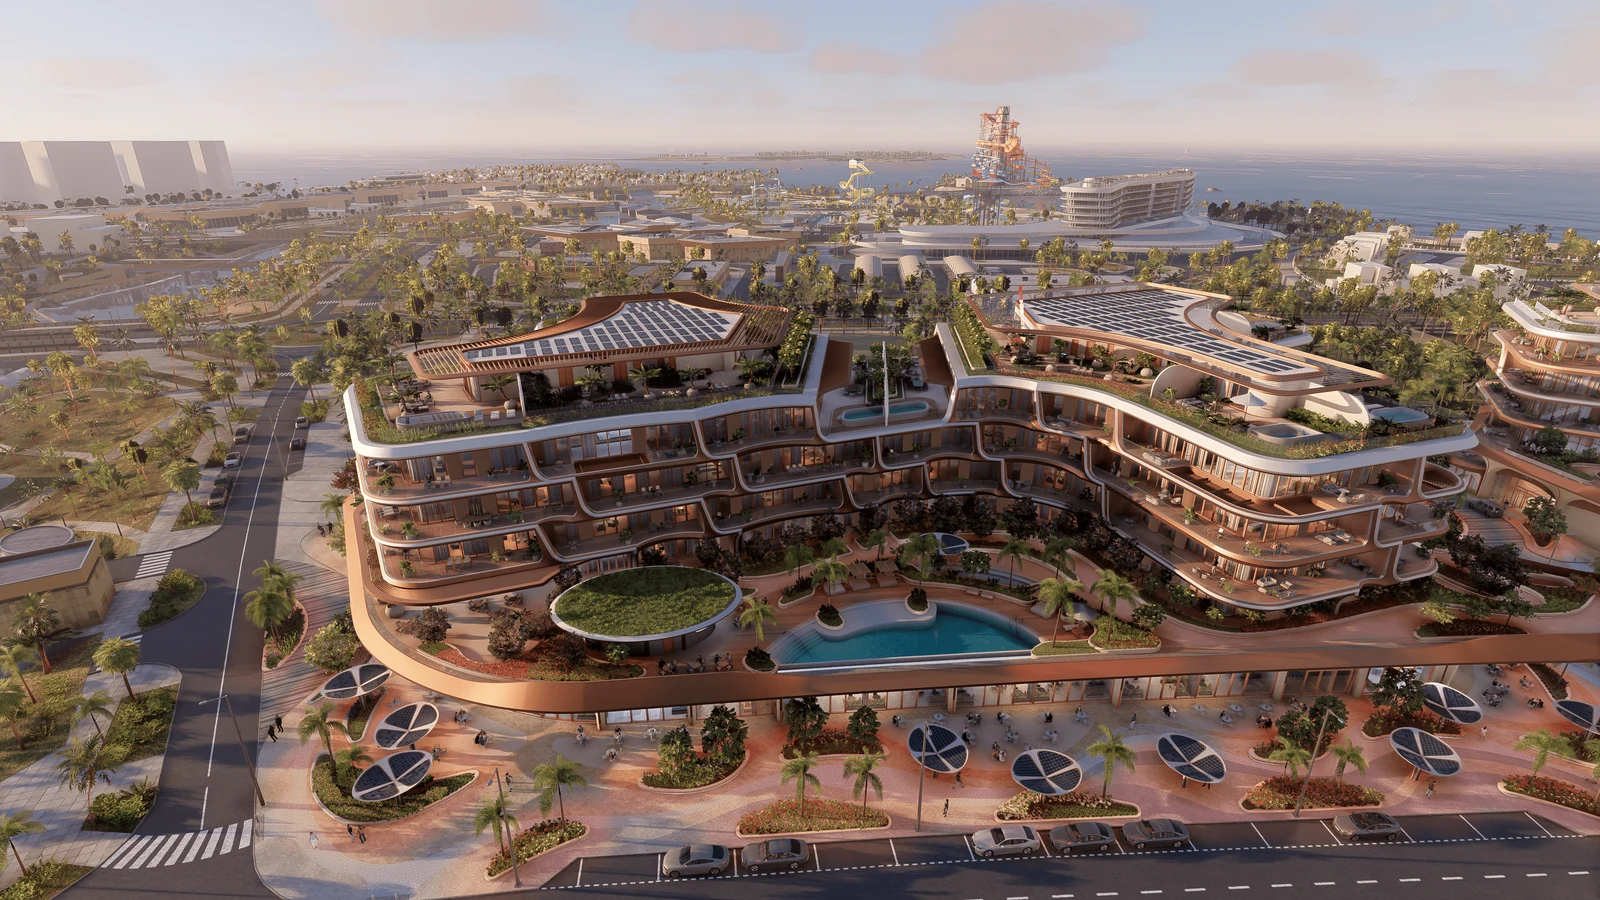
Qatar
The Grove by JMJ
JMJ
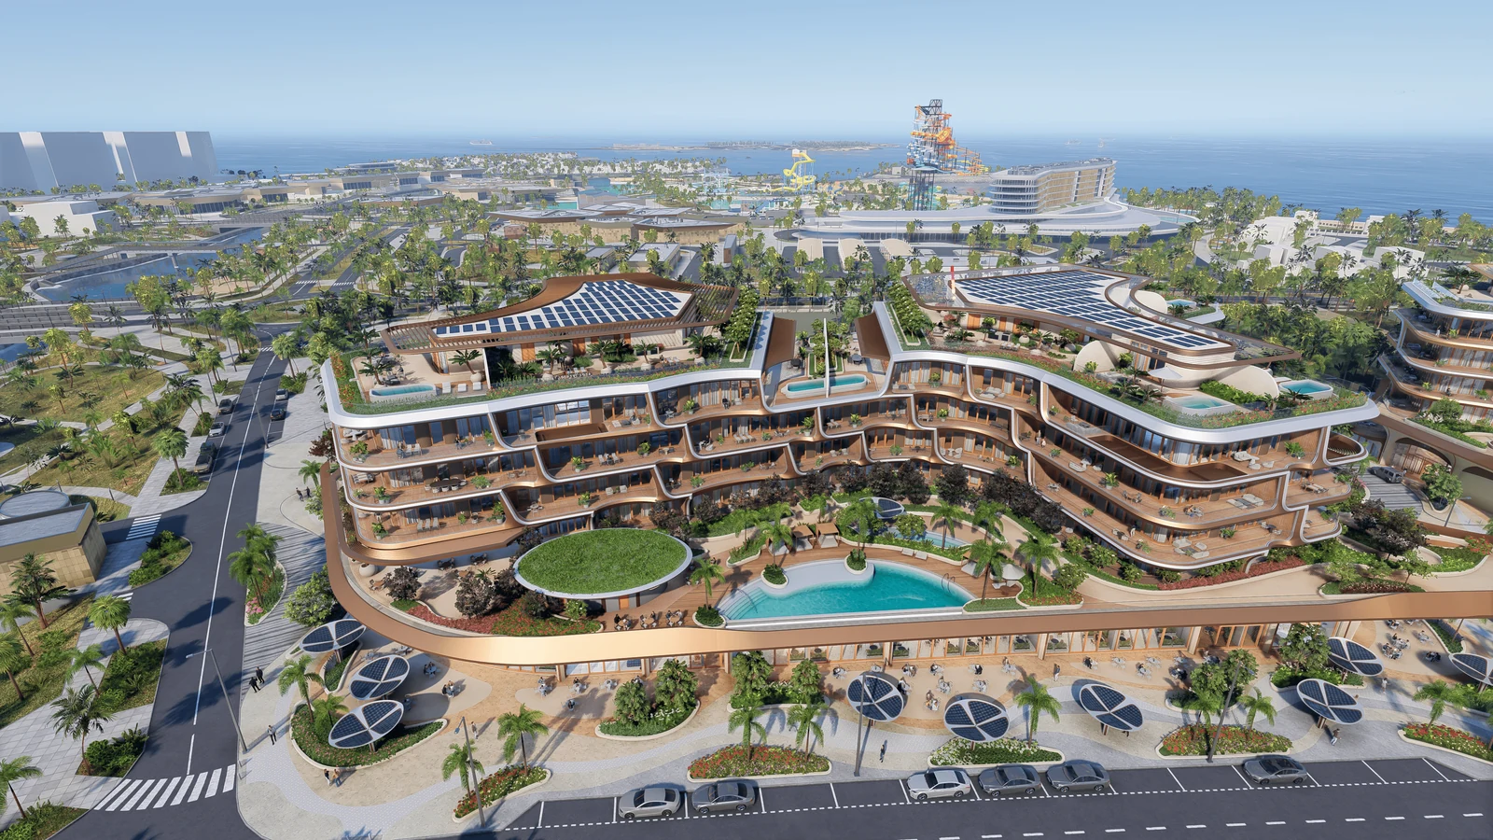
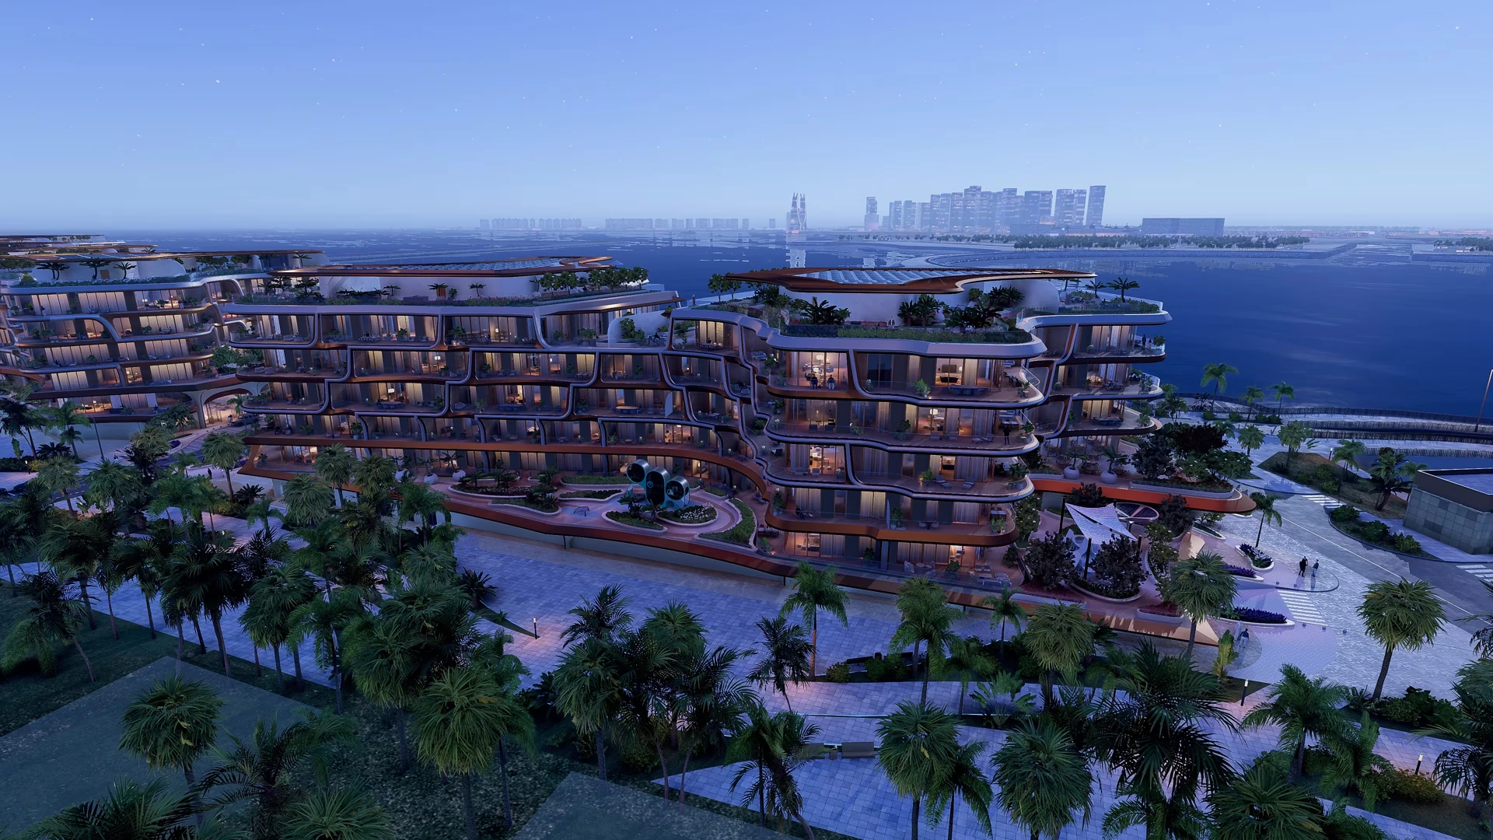
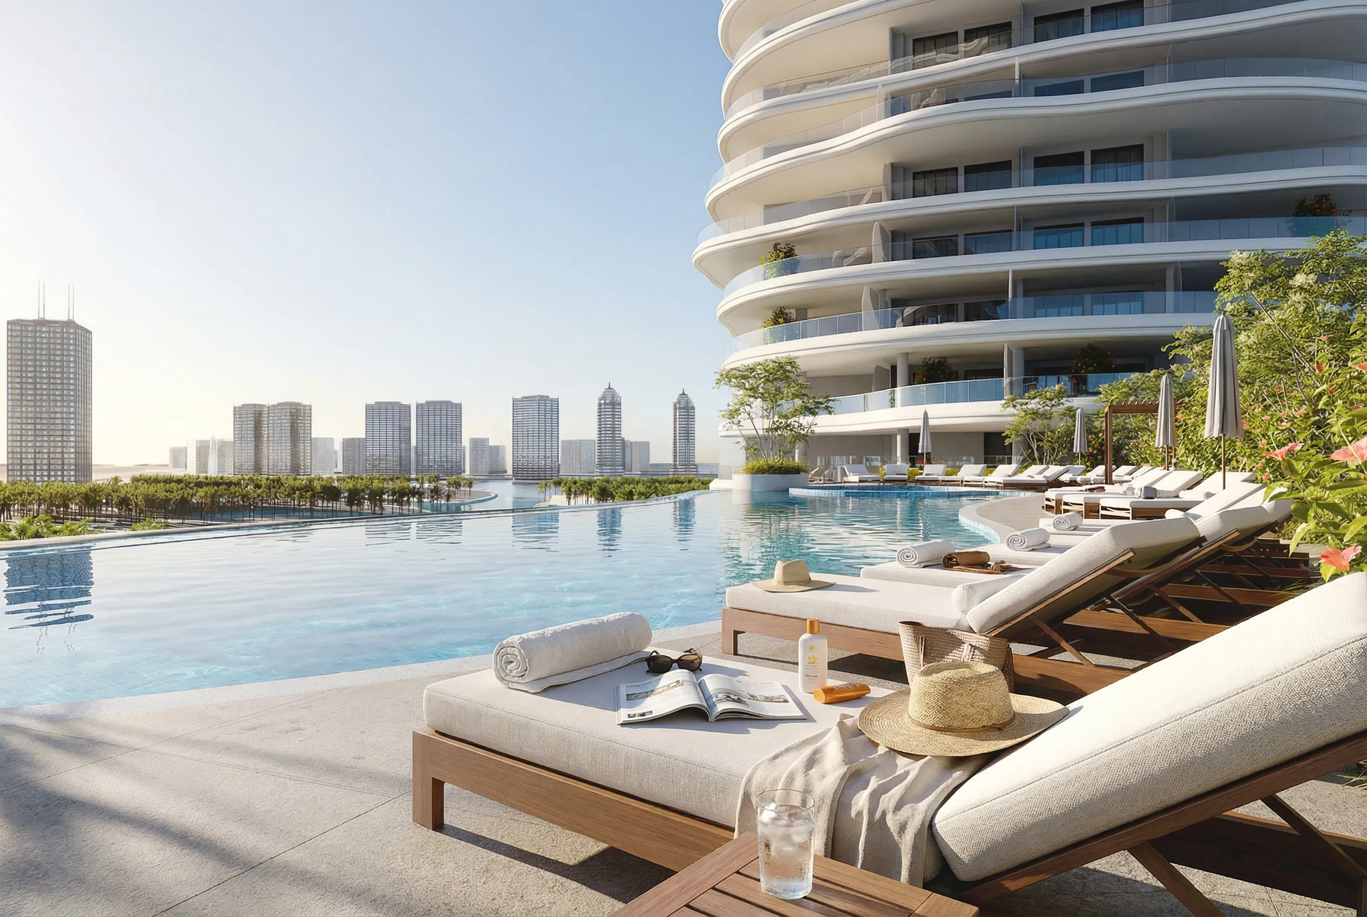
The curved terraces, pool and planted courtyards form one scene, with daylight and sunset views of the same development.
Explore the project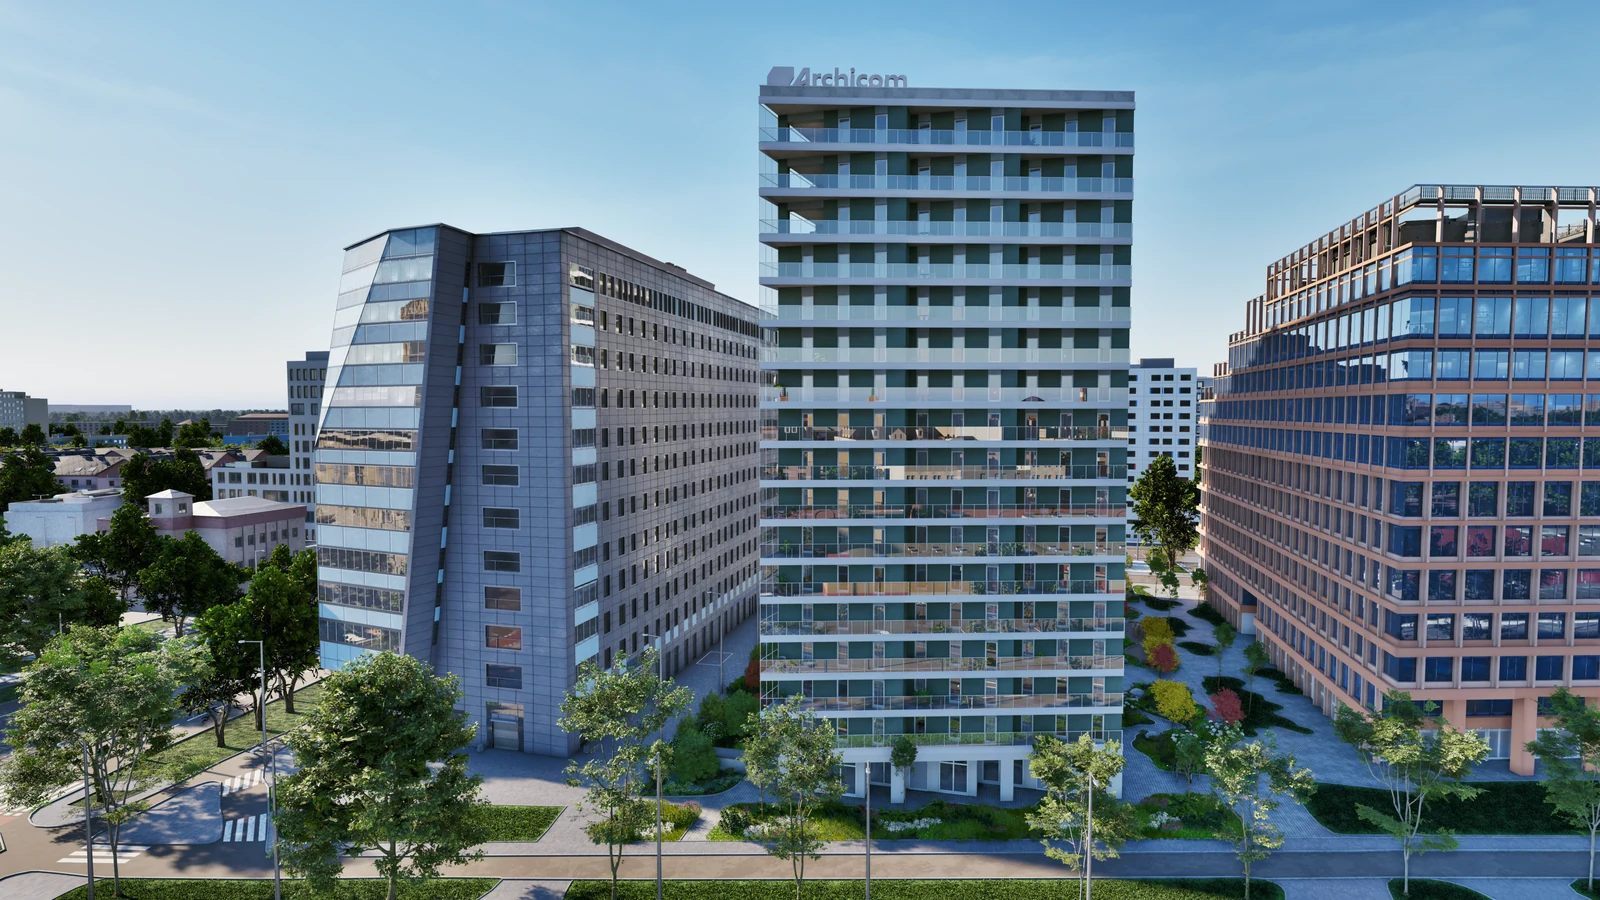
Wrocław, Poland
Swobodna Living
Archicom
The residential tower is shown within its city block, so buyers can understand its height, neighbouring buildings and approach.
Explore the project
Mennica Developer
Thanks to this application we increased our income by half. We are planning to create another for other projects in Warsaw and Krakow.
Process
From your drawings to the sales office
8+ weeks for a standard project. A fast track below 4 weeks is possible on some projects, quoted and confirmed per project.
Step 1
You send materials
- The architect's 2D plans and the apartment layouts
- The location and access to your unit database
- One email and one access grant
Step 2
We build from the outside in
- Surroundings and masterplan first
- Then the buildings, then every apartment interior
- A change to your plans mid-way keeps the work already done
Step 3
You review at every stage
- A milestone for the surroundings, the buildings and the units
- Your comments go in before the next stage starts
- Nothing reaches the sales office unseen
Step 4
We launch and train your team
- Hardware installed and the application configured
- Onboarding for your sales office
- Remote access to every machine and a warranty of 3 years
FAQ
Questions about Resimo Touch
Does it run on a tablet or a phone?
No. The touch application runs on the station in the sales office and nowhere else. For a tablet, a phone or a laptop, the same development runs in Resimo Web.
How do we spend less on the equipment?
We match the configuration to your project, and most developments do not need the most expensive one. If the station is out of budget altogether, Resimo Web runs in the same office on a screen you already have.
Can we run it on more than one screen?
Yes. Two screens on one station show the same picture. A second, independent workstation needs its own station, and we set it up the same way.
What happens when the project changes during construction?
A facade colour or a plan correction goes into the model, and every screen shows the corrected version. Minor changes are usually made at no extra cost.
Still have questions?
Ask us anything else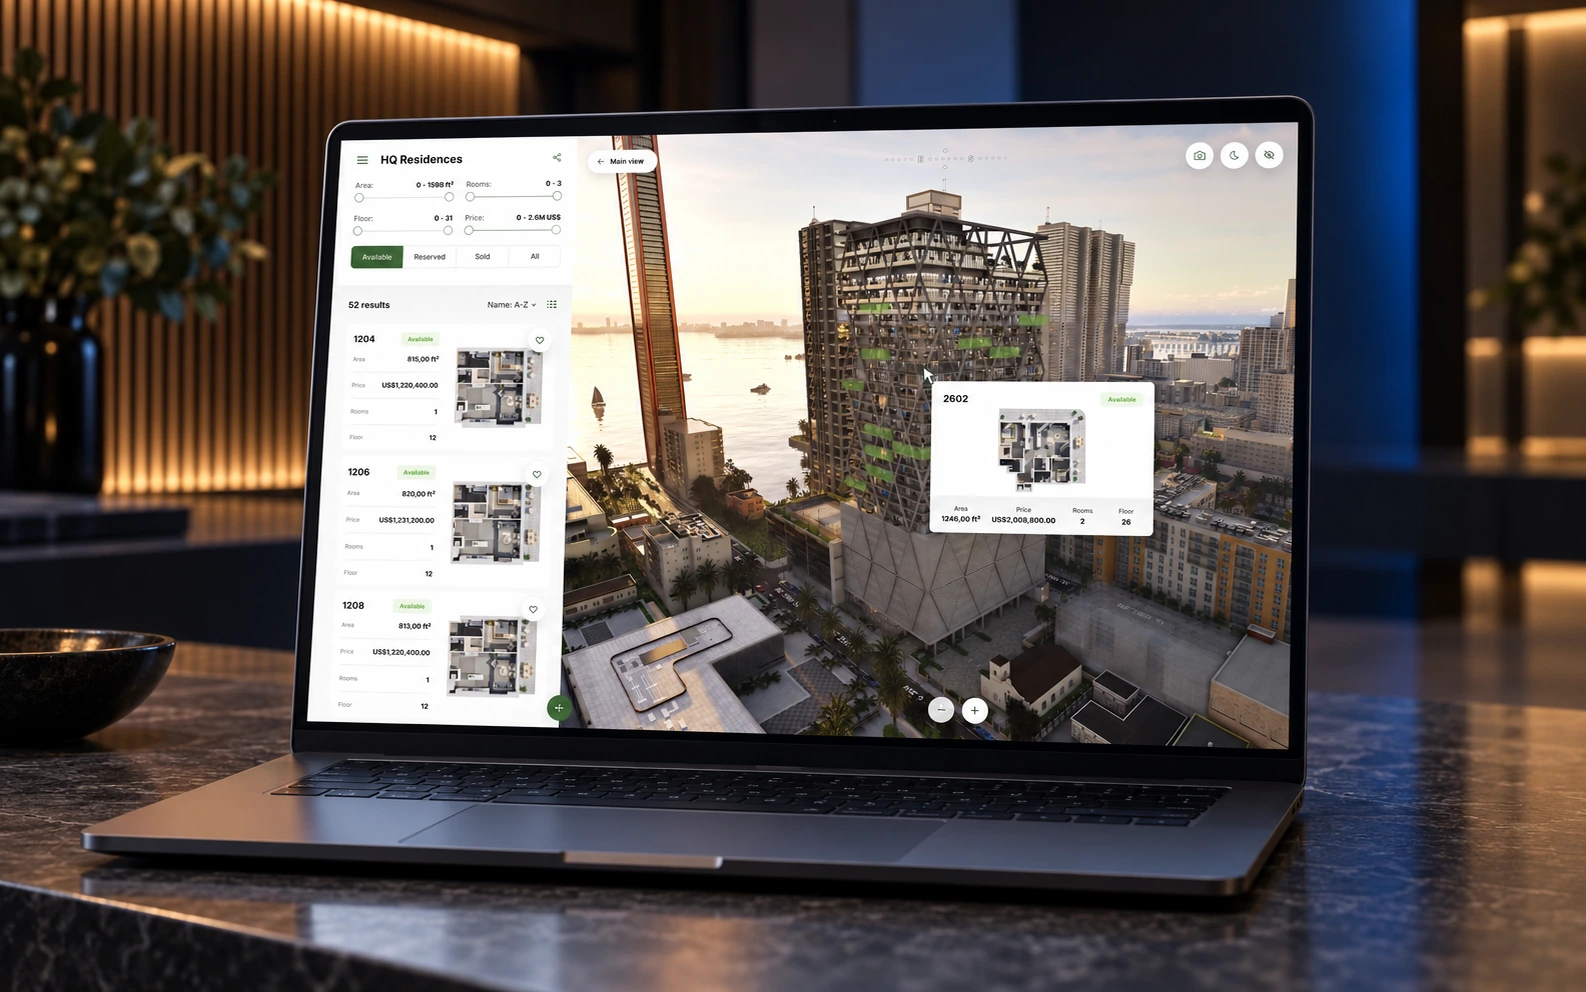
See it live
See it on your own development
A 20-minute call. You show us a project, we show you the application your buyers would use.