Residential
Apartments buyers can walk into today.
One application for your sales office, your website and your brokers, with every unit in the building modeled, priced and ready to show.
Over 200+ real estate companies have worked with us




































































Overview
One building, every unit
A buyer asks about the eleventh floor and your rep opens the eleventh floor: the layout, the interior style, the view from those windows, the price and the current status. The apartment nobody has furnished yet is there too, because we model every unit in the building.
Benefits
What your sales office gets
Filters buyers understand
Floor, size, layout and price, narrowed down in front of the buyer.
Availability from your CRM
Statuses and prices read live from your CRM or a spreadsheet, so a sold unit is never on offer.
One application everywhere
The same development in the sales office, embedded on your website and on the tablet your rep carries.
In practice
Where it changes the day
The buyer who cannot read a plan.
They walk into the apartment and look around it. The conversation moves from where the kitchen is to which floor they want.
Saturday without your best presenter.
Buyers operate the application themselves, so a busy weekend does not depend on who is on shift.
Changes during construction.
A facade colour or a plan correction goes into the model, and every screen and your website show the corrected version.
The buyer who lives abroad.
Brokers send the same development as a link, with prices in the buyer's currency and areas in square metres or square feet.
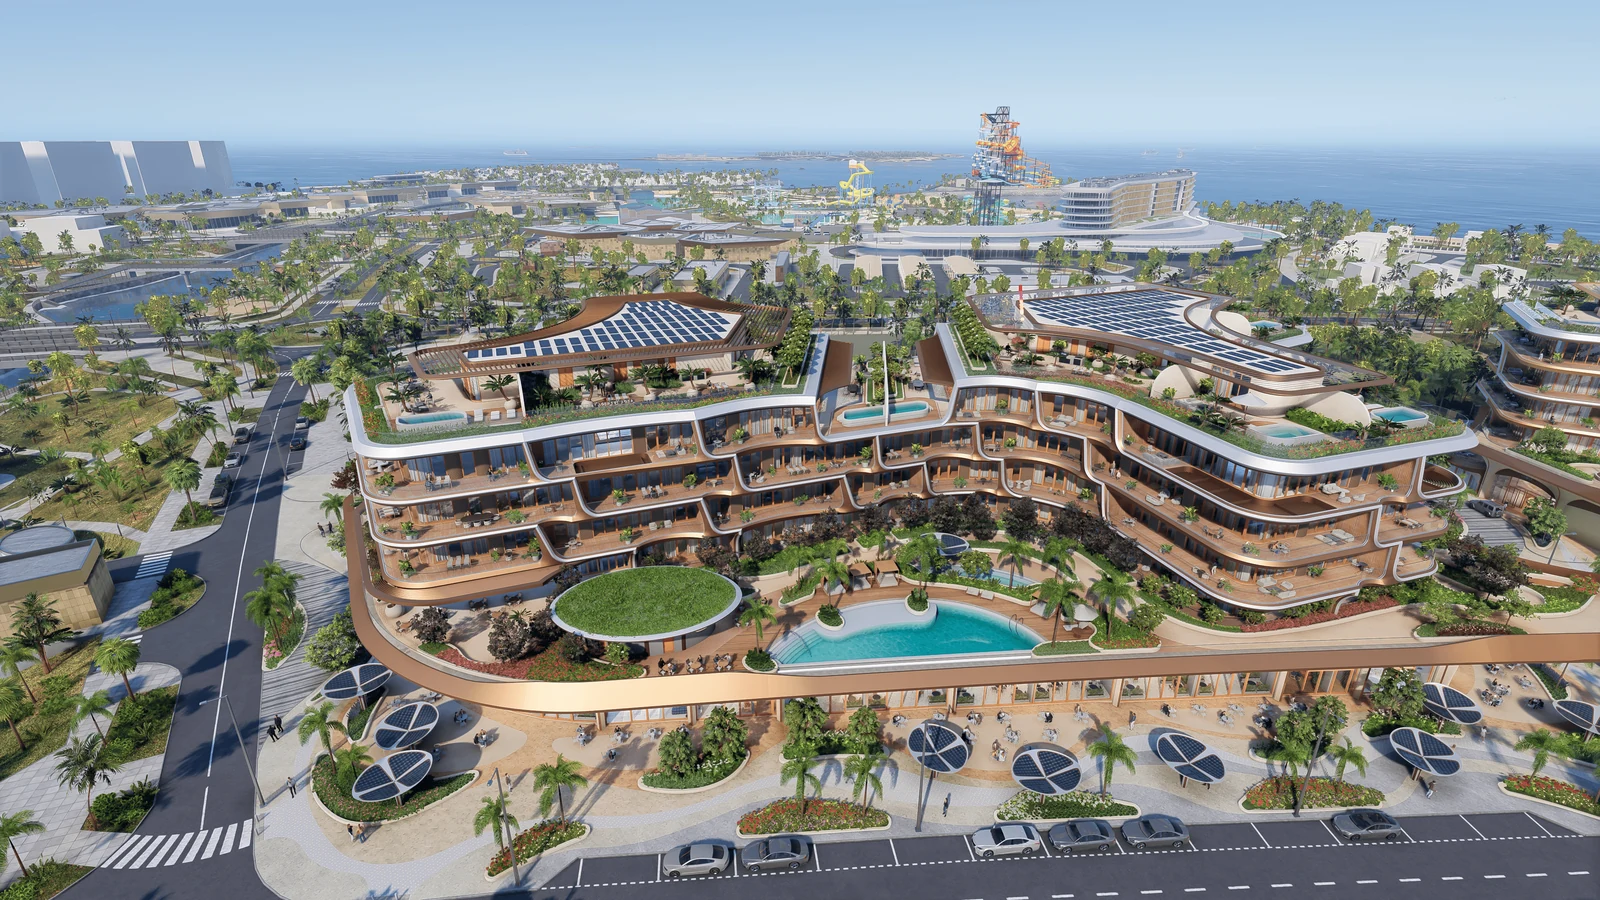
A floor plan shows walls. Resimo shows the home.
Buyer journey
How a buyer gets to yes
Step 1
See the building
- The massing, the surroundings and where the entrance is, from the side they would arrive from
Step 2
Find their unit
- Floor, orientation, size and price, narrowed down in front of them
Step 3
Look out of the window
- The actual view from that apartment, from its own floor
Step 4
Check it is still free
- The status straight from your database, so the unit they chose is the unit they can reserve
In numbers
Built for property developers who launch more than once
Most of our work is the next building for a developer we already know.
- 92%of our work comes from developers who had already worked with us
- 9 projectsordered on average by a developer who returns
- 1,000+applications delivered
Made to fit
Fitted to how you sell
The application takes your brand and your data.
- Your logotype colours, icons and fonts
- Units live from your CRM, or from a spreadsheet
- One snippet on your website, whatever your CMS
Products
Which product fits
For most residential projects we recommend Resimo Web first, on your website and on the office screen. Resimo Touch is for the sales office you want buyers to travel to, and Resimo Light is for a settled design that has to launch soon.
Projects
Residential projects
Residential developments we have built sales applications for.
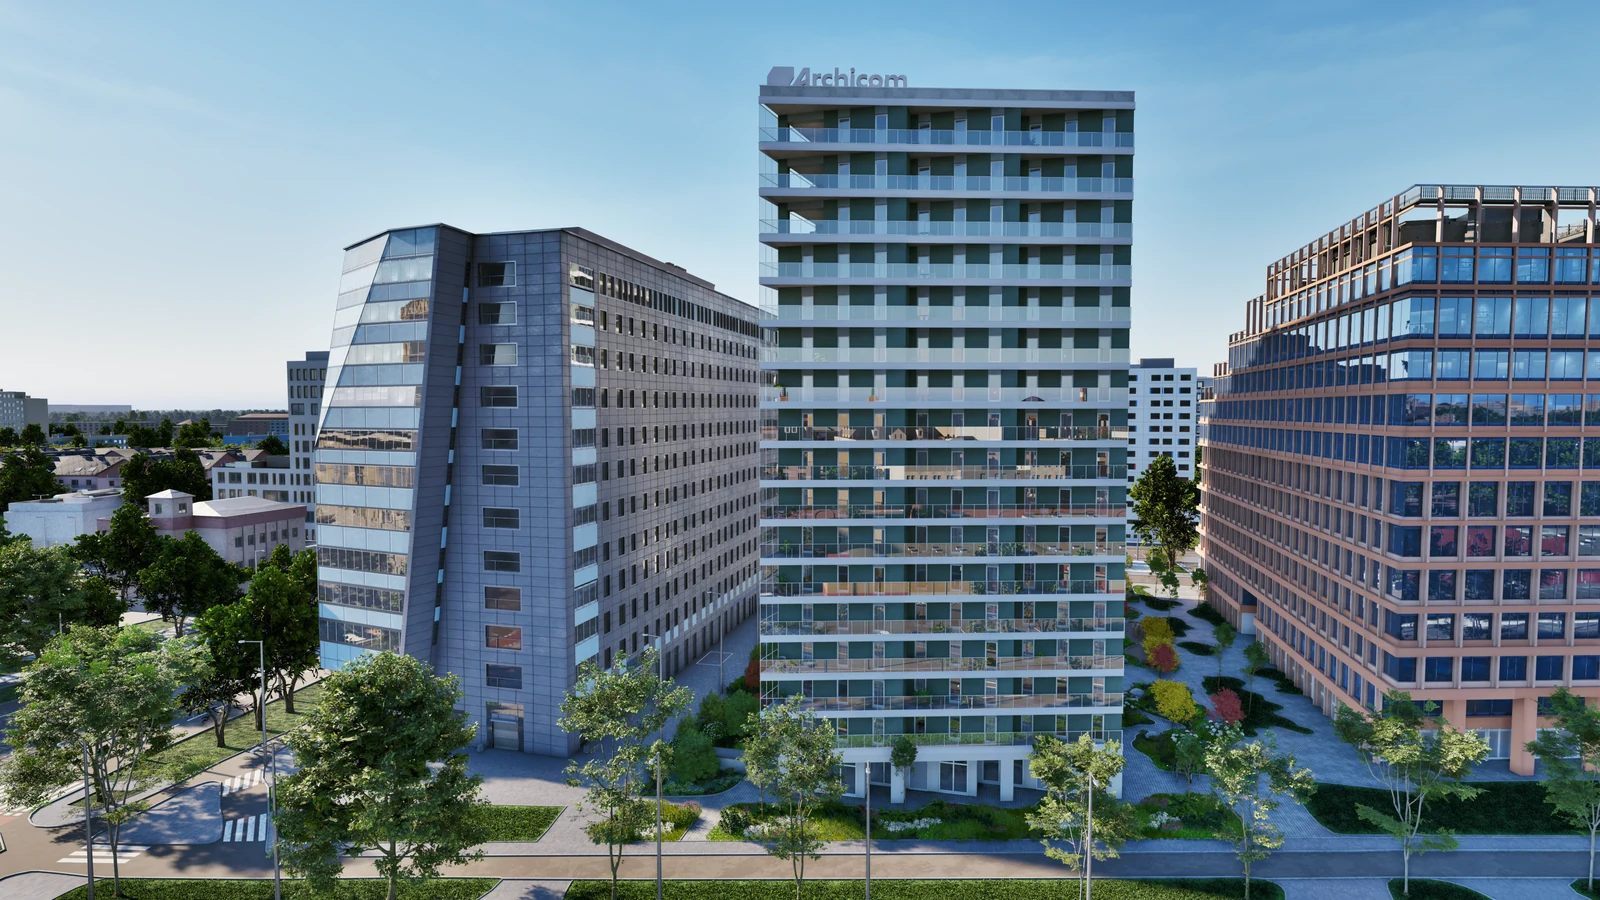
Wrocław, Poland
Swobodna Living
Archicom
The residential tower is shown within its city block, so buyers can understand its height, neighbouring buildings and approach.
Explore the project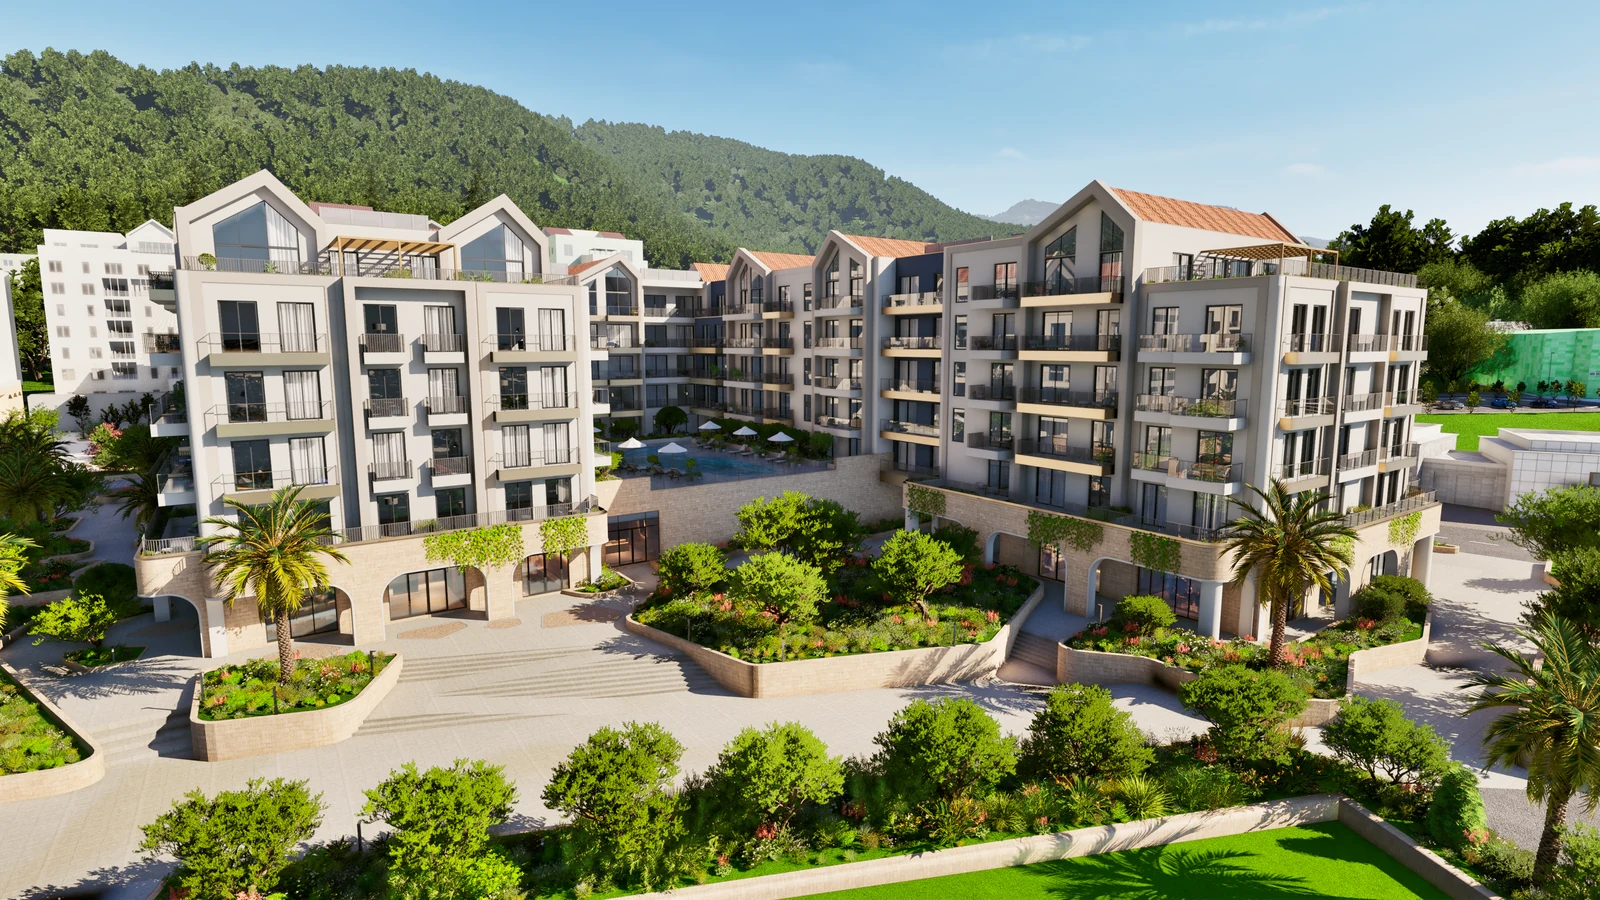
Tivat, Montenegro
Vero & Versa at Porto Montenegro
Adriatic Marinas
Residential buildings and shared gardens are presented together, with terraces and pedestrian spaces visible from the same viewpoint.
Explore the project
See it live
See it on a real development
A call of about 20 minutes: you show us a project, we show you the application your buyers would use.