Offices
Show tenants every floor of your office building.
One application for your leasing team, your website and your agents, with every floor, its layout, its area and its view, and the amenities marked on the building.
Over 200+ real estate companies have worked with us



































































Overview
Tenant questions answered on the floor plate
An office tenant asks about the floor plate, the exact area and what the building offers. Your team answers on the building itself: pick a floor, see its layout and the view from it, and open the amenities and highlights marked on the building.
Benefits
What your leasing team gets
Floor by floor
Each floor with its layout seen from above and the view from its windows.
Amenities on the building
The lobby, the terraces, parking and the other highlights marked on the building, each with its pictures and description.
Areas and prices the tenant's way
Areas in square metres or square feet, and prices in more than one currency.
In practice
Where it changes the day
The tenant who compares several buildings.
Your agent sends the building as a link, so the comparison happens on your floor plates.
The board that signs off on the lease.
The people who never visited the building see the same floors and views as the team that did.
Space that changes as it is let.
Statuses come from your CRM or a spreadsheet, so a let floor stops showing as free on every screen and on your website.
The building still under construction.
Tenants see the lobby, the floors and the view from them long before the handover.
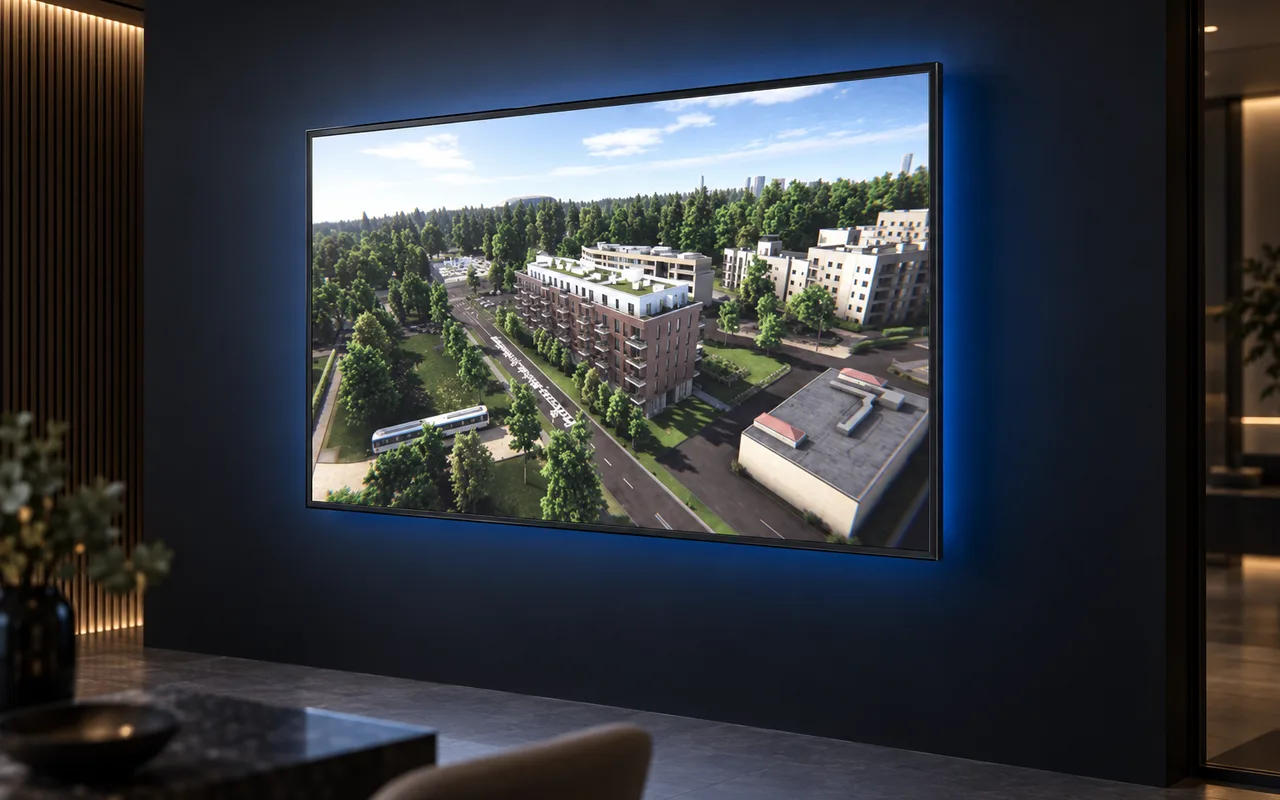
Every floor, its layout and its view, on one screen.
Tenant journey
How a tenant gets to yes
Step 1
See the building
- The building in its surroundings, with the transport and services around it marked on the map
Step 2
Pick a floor
- Area, layout and availability, narrowed down in front of them
Step 3
Look out of the window
- The actual view from that floor
Step 4
Check what the building offers
- The amenities and highlights marked on the building, with their pictures
In numbers
What stands behind the application
Office buildings are one part of the work behind these figures, and every application comes with our warranty.
- 1,000+applications delivered
- 25+countries with a signed project
- 3 yearswarranty on the application
Made to fit
Fitted to how you lease
The application takes your brand and your data.
- Your logotype colours, icons and fonts
- Floors and statuses live from your CRM, or from a spreadsheet
- One snippet on your website, whatever your CMS
- The languages your market works in
Products
Which product fits
For office buildings we recommend Resimo Web first, on your website and on the link your agents send. Resimo Light is for a settled design that has to be online soon, floor by floor, and Resimo Touch is for a leasing suite in the building.
See it live
See it on a real office building
A call of about 20 minutes: you show us the building, we show you the application your tenants would use.