Blog
How to build an interactive floor plan buyers trust.
What an interactive floor plan needs before buyers believe what they see on it, and which part to build first.
- Category
- Choosing a product
- Reading time
- 8 minutes
- Written by
- Rafał Gaj
What an interactive floor plan has to do
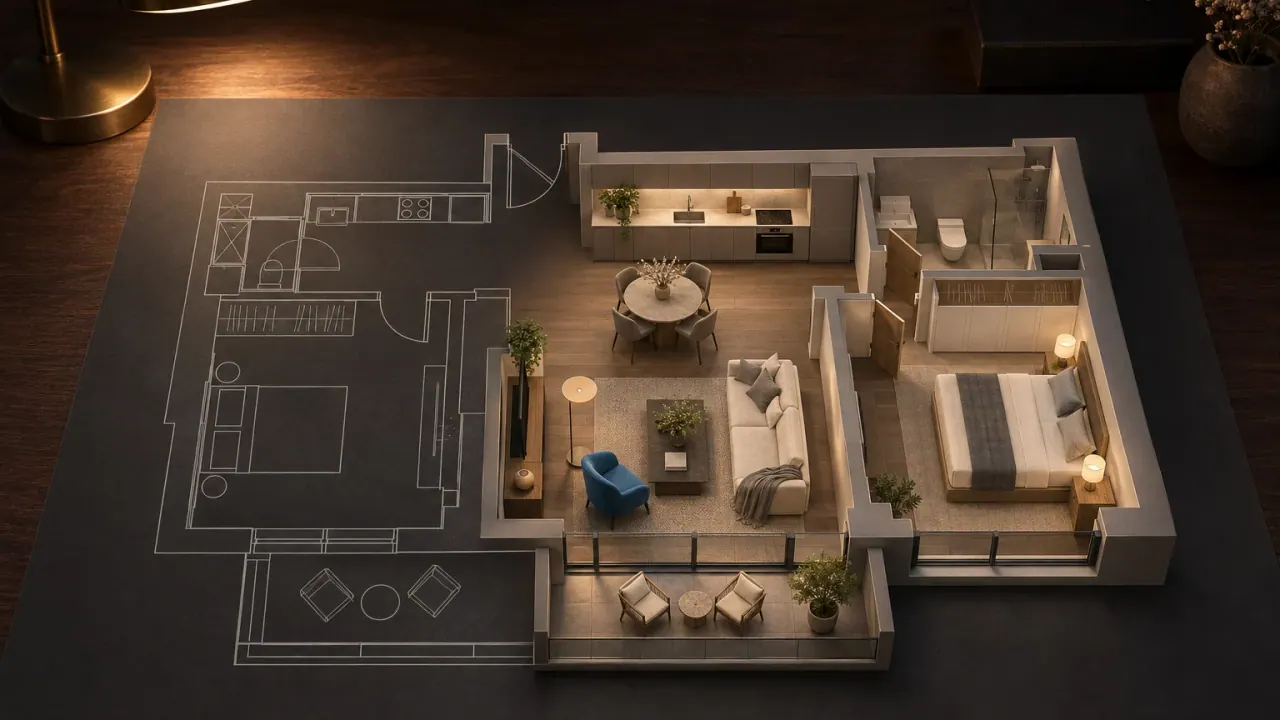
An interactive floor plan for a new development takes a buyer from the building to one apartment. There it answers four questions: what the apartment looks like, how big each room is, whether it is still for sale and what it costs. A plan that answers only the first question is a drawing with a click on it.
Agents use the same name for a clickable plan of a house that already stands, with photos pinned to each room. A development has no rooms to photograph yet, and hundreds of apartments to tell apart.
Buyers look for their own apartment
A buyer on a development site is looking for one apartment, on a floor and a side of the building they have already half chosen.
Some suppliers draw one plan per layout type and model in 3D only the apartments buyers ask about most. On a building where no two sides match, that leaves the buyer holding a typical plan next to the apartment they want, and guessing the difference.
On our projects the work is counted in unique layouts. A large tower can repeat a handful of them, while a small building with corners, mirrored units and setbacks can have dozens. That count, more than the size of the building, decides how long the plans take.
Our verdict: give every apartment its own correctly matched plan with room areas. Identical layouts share one model, but each apartment appears on its own card, in its own orientation, with its own number and status.
How buyers reach one apartment
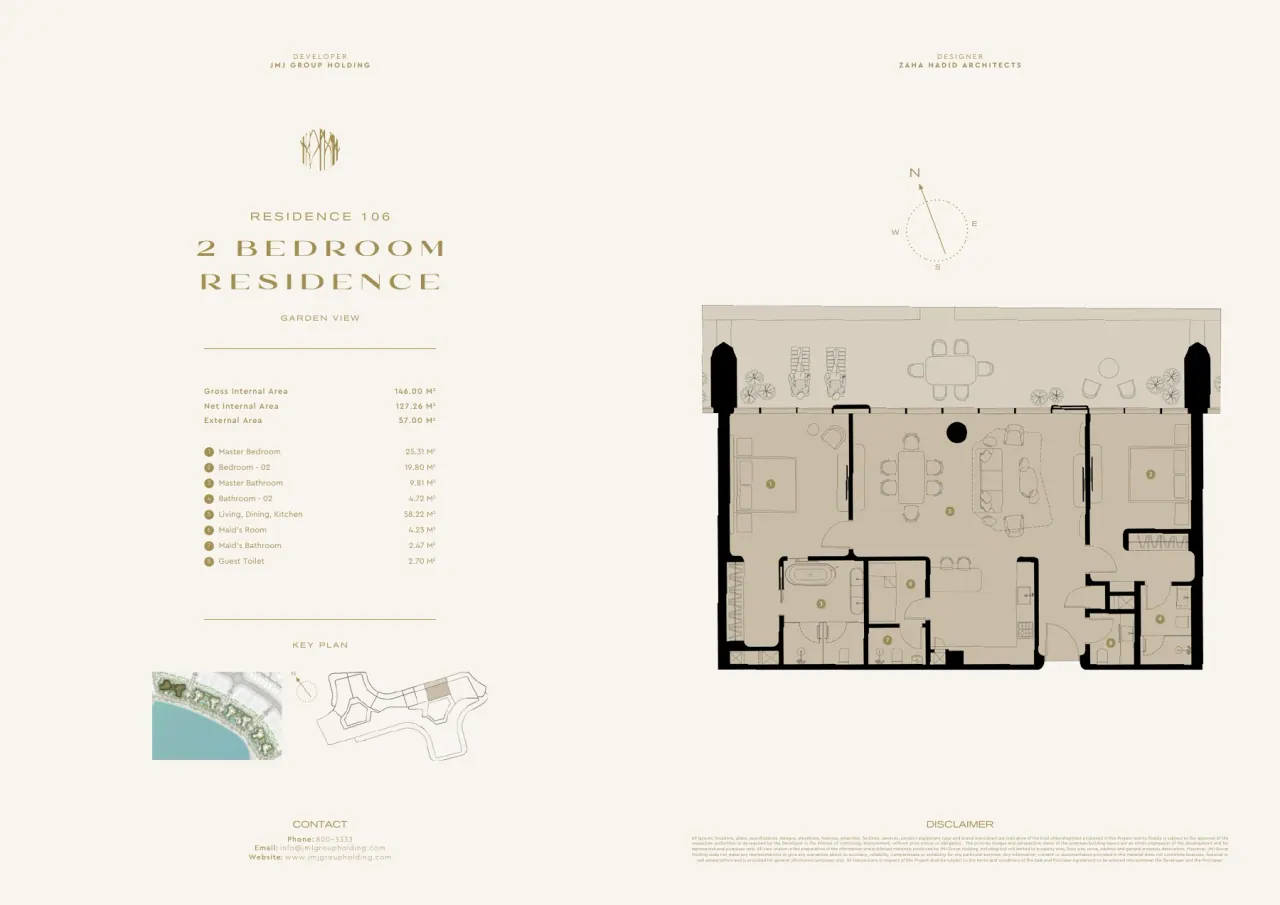
The minimum is the apartment card: plan, room areas, price and status for one unit. The 3D interior and the view answer what a plan cannot, and they earn their cost where layouts are unusual or the view drives the price.
The building
The buyer turns the building and sees which apartments are free, by colour, on the facade. On a tower, this is where the floor and the side of the building get chosen.
The filters
Size, floor, bedrooms and price narrow hundreds of apartments to a few. A filter that returns sold units sends the buyer back to the start.
The apartment card
One apartment with its plan, room areas, price and status, and a button to ask about this unit.
Inside
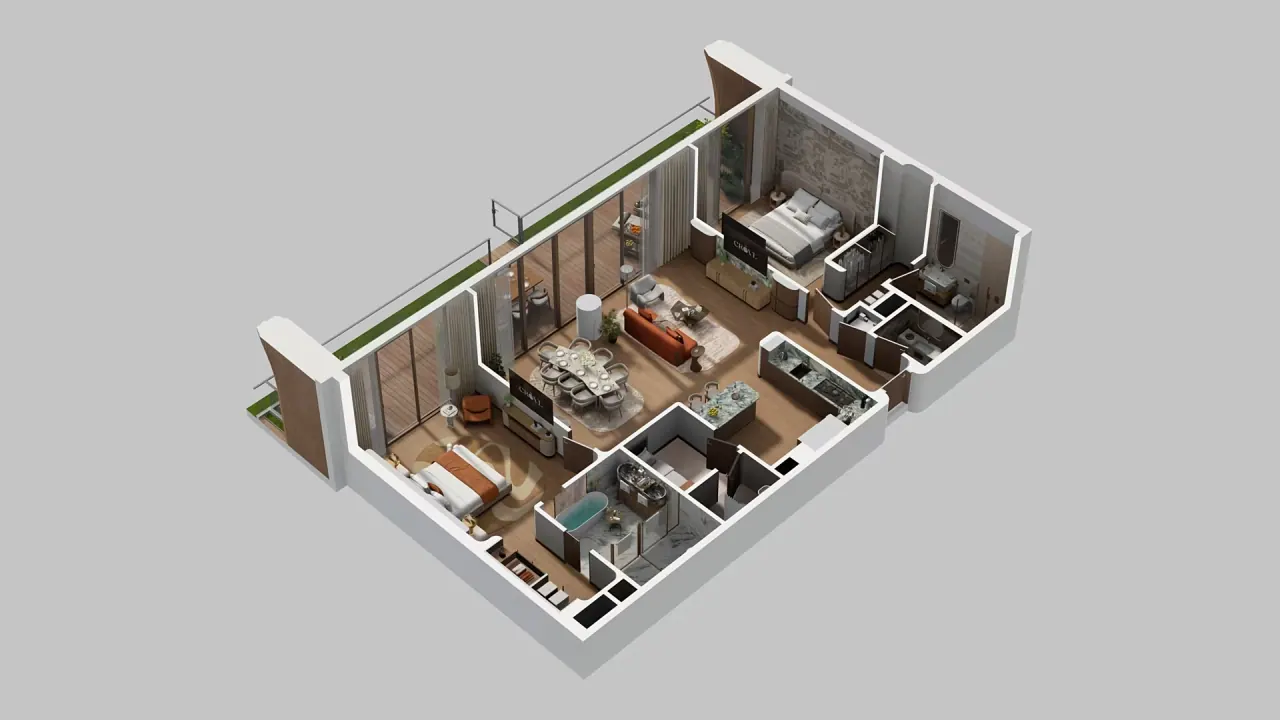
The furnished apartment in 3D from above, then a walkthrough, so the buyer reads the plan as rooms.
The view
The modelled view from the apartment’s windows at its height. It lets the buyer compare two identical apartments on different floors. Before you approve it, check which neighbouring buildings and planned phases the model includes.
The enquiry
The enquiry reaches your CRM with the apartment attached, so the salesperson calls knowing which unit the buyer chose.
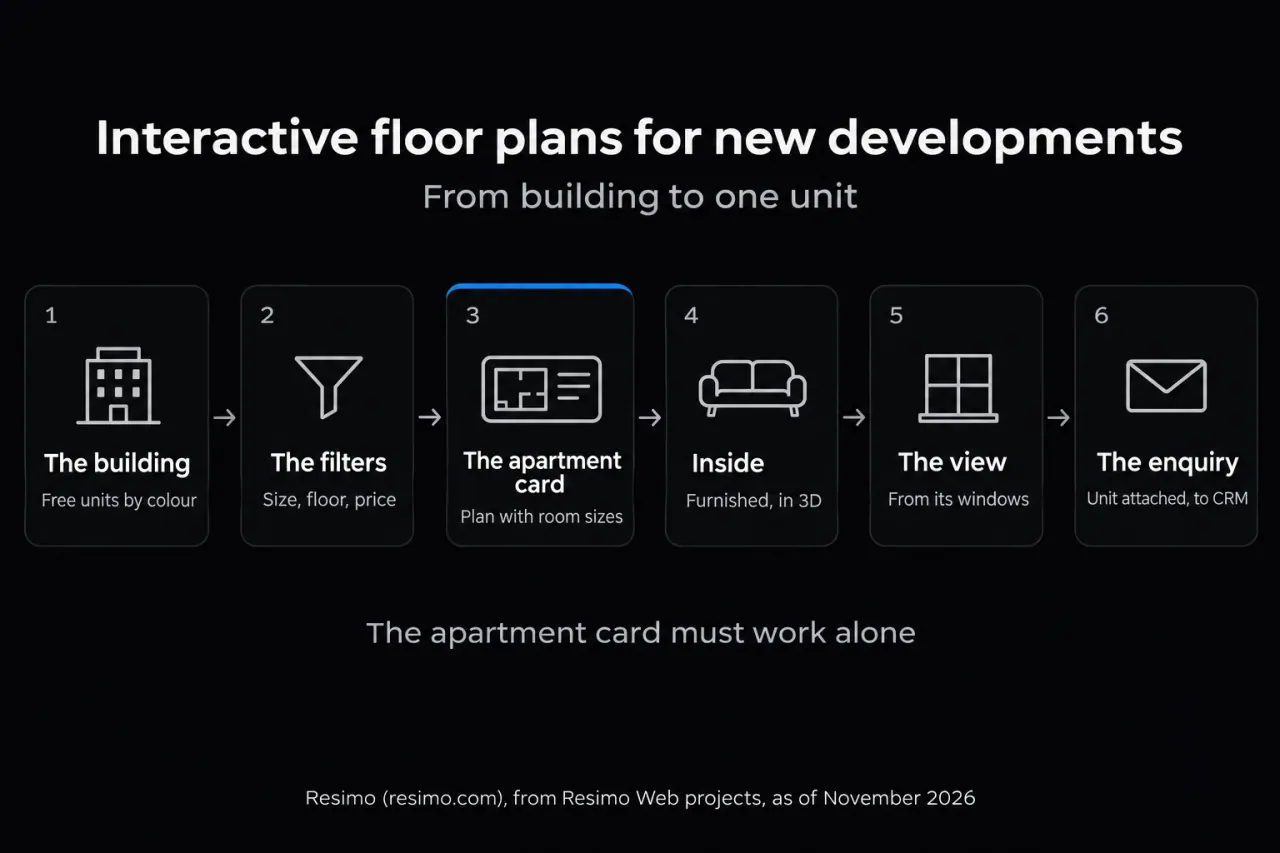
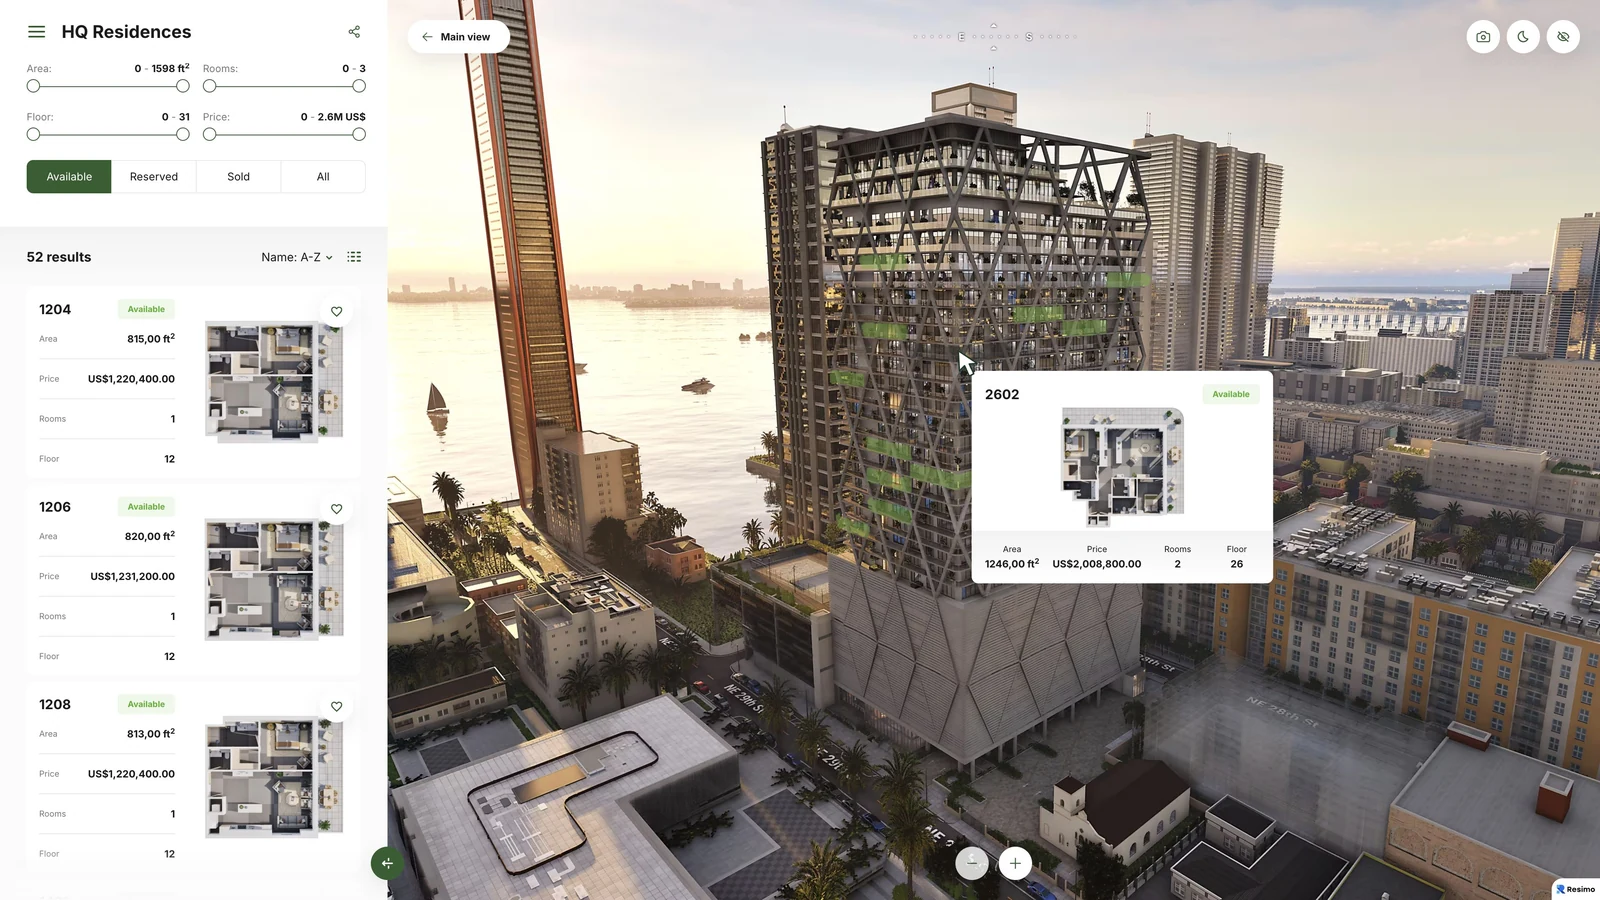
Buyers who arrive from a portal or an ad land straight on step three. The apartment card has to make sense on its own, on a phone, without the steps before it.
Availability is the part that breaks
A plan can be right in every detail and still cost a sale if it shows a sold apartment as available. The buyer who falls for a unit that sold last week stops trusting every other status on the screen. The salesperson starts that call with an apology.
In Resimo Web and Resimo Touch, statuses and prices come from your CRM (the sales system that holds the unit list) or from a Google Sheet. The website and the sales office show the same thing. Without a CRM, the Resimo panel keeps the unit list and its statuses.
The CRM connection and the unit mapping both need checking. Each unit in the CRM has to match exactly one outline on the building. Renumbering units during the sale, merging two apartments or splitting a penthouse can break that match. On our projects that is a change our team makes in the model, so tell us before the new unit list goes into the CRM.
What the 3D tour research does not tell a property developer
The statistics quoted for 3D tours come from homes that already exist, resold on US listing sites. They do not show that an interactive plan sells apartments off plan, before the building is finished. No published measurement we found does.
The peer-reviewed version of a Texas Tech study, in the Journal of Real Estate Finance and Economics, found a price effect only for homes that were lived in, and none for vacant ones. Both groups were existing homes. An apartment sold off plan sits outside that comparison, so the result does not carry over.
A Harvard Business School study of 75,178 home sales in Los Angeles found the effect on price no longer significant once photo quality was accounted for. Tours mostly helped buyers rule homes out. An NBER working paper put the price premium at about 1%, shrinking as tours became common.
The Harvard finding worth testing off plan is the screening one. Treat it as a hypothesis. Enquiries from the application arrive with the apartment attached, so you can follow how many reach a meeting or a reservation. Compare them with other enquiries from the same campaign and period, and report the share that reaches a meeting or a reservation. Buyers who open a 3D apartment may simply be keener, so the comparison shows a direction, not proof.
Three questions sales directors ask us
“Who keeps the statuses current?”
Whoever keeps them today. The application reads statuses and prices from your CRM or your spreadsheet, so nobody on your team updates a second list. Before launch, agree who checks that a change reached the website, and run the ten-apartment test above.
“Will our sales team actually use it?”
We train the team before launch, and the apartment card is built for the moment at the desk. The buyer asks about a unit, the salesperson opens it, and size, price, status and view sit on one screen. Before launch, have each salesperson walk one real buyer question through it, agree which conversations the application is for, and name the sales manager who checks after a month that it is used.
“We already have floor plans as a PDF.”
Keep them. Buyers print the PDF for the bank and forward it to a partner. The application does what a PDF cannot: it lets the buyer move between units and see which are still available.
Where to start
Start with Resimo Web if your buyers compare apartments online before they visit. It puts the whole path, from the building to the view from one window, on your development site, in a current browser on a phone or a laptop. A standard project takes 6+ weeks once the frozen plans and the unit list are with us. Add Resimo Touch when the sales office has to show the same apartments on a large touchscreen.
The plan, the 3D view from above, the walkthrough and the window views are all generated from one scene. When the architect moves a wall after that, all four are generated again, which is why we ask for the plans to be frozen first. Touch, Web or Light compares the applications product by product, and the residential use case shows the setup for one building.
What to have ready for the call
- The architect’s plans of every floor
- The unit list with numbers, sizes and prices
- Where statuses live today: which CRM, or a spreadsheet
- The exact location of the development
- When sales start
Keep reading
Sales office
Every apartment furnished: how interior styles scale to a whole building
Why a style is a system of models mapped to every layout, and what that means for a building of two hundred units.
Coming soon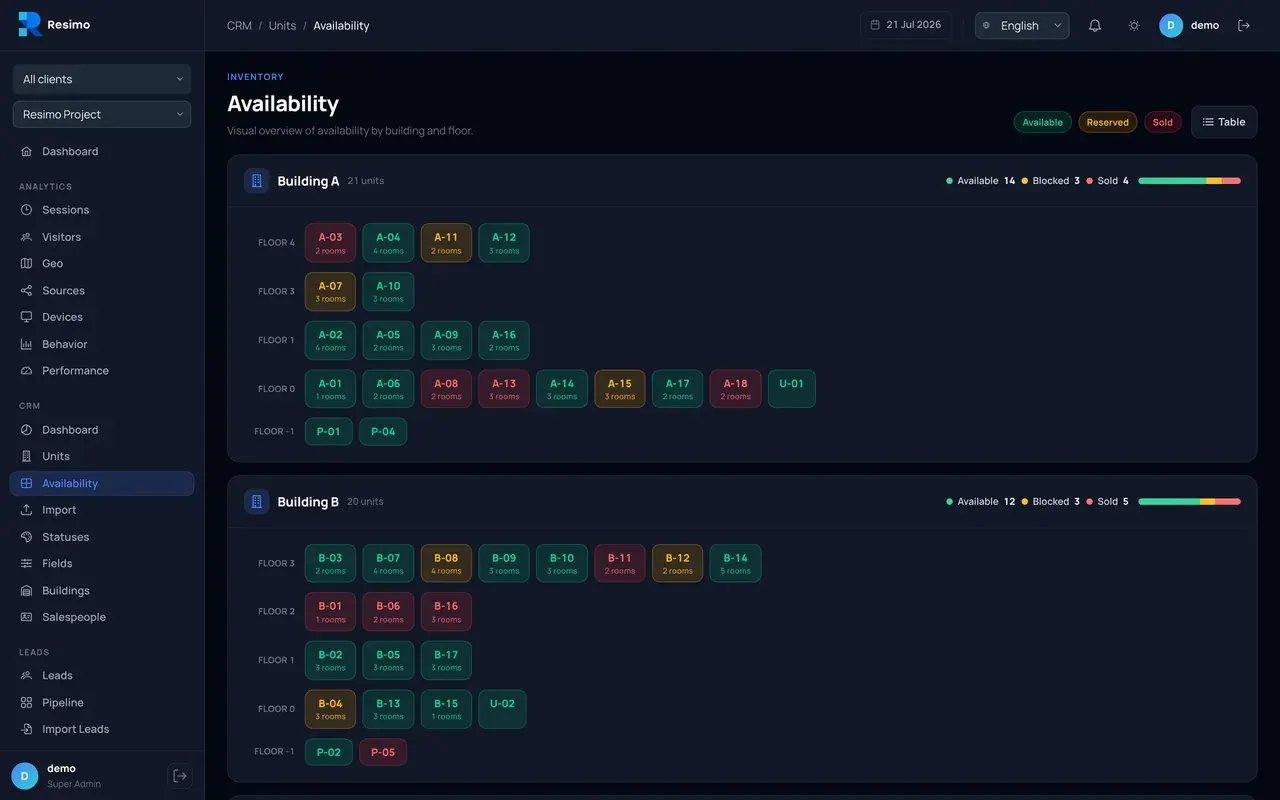
Data
Live availability: why the website must never show a sold unit
How statuses travel from your CRM to every screen, and what happens when there is no CRM.
Coming soon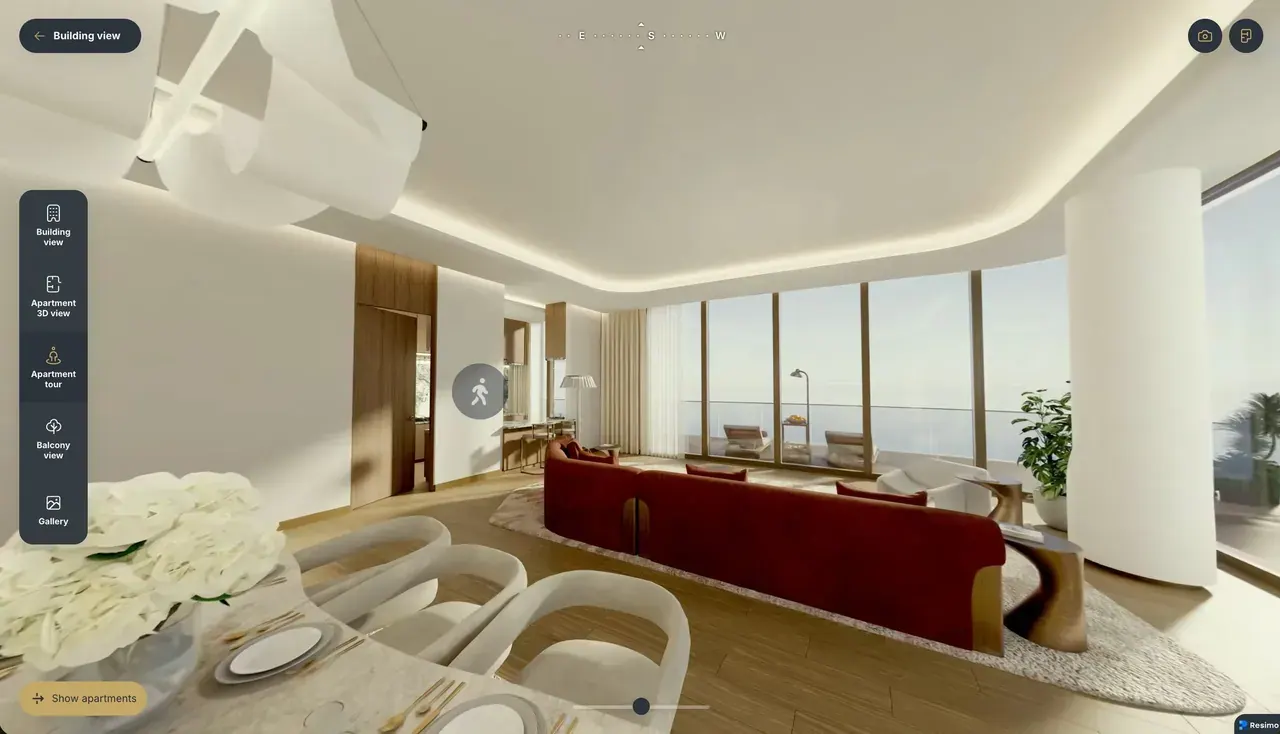
Data
What 3D tours do to buyer behaviour, and where the studies stop
The published research on viewings, prices and time on market, read carefully.
Coming soon
See it live
Show us your unit list
Bring the plans and the unit list to a call of about 20 minutes, and we show you how your building would work in the application.